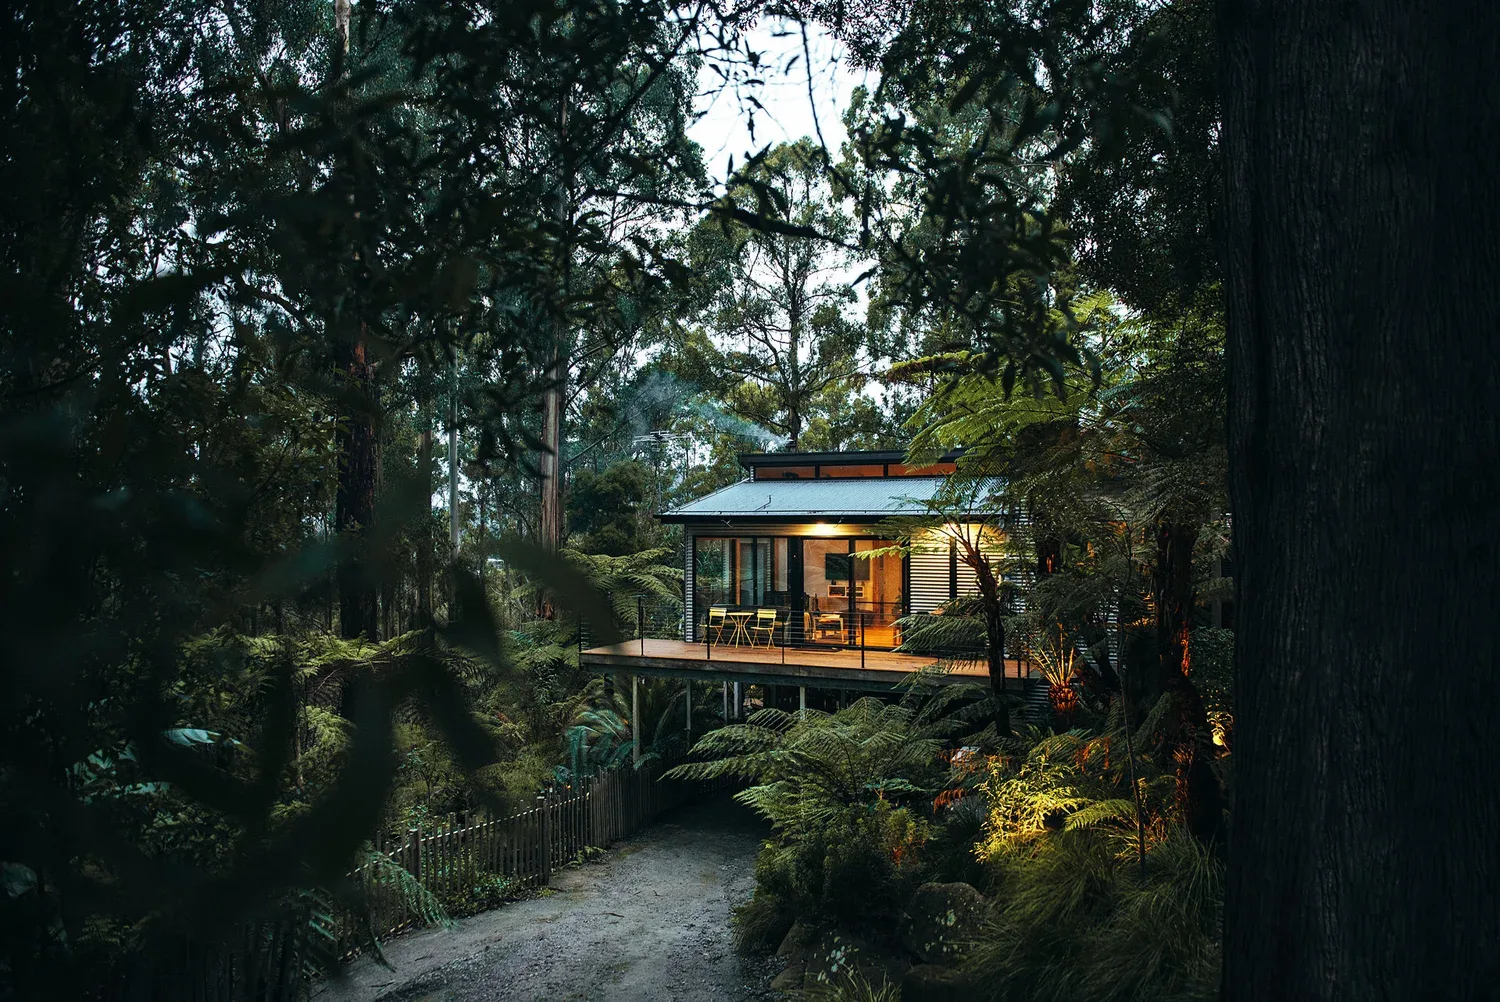
The building and its canopy
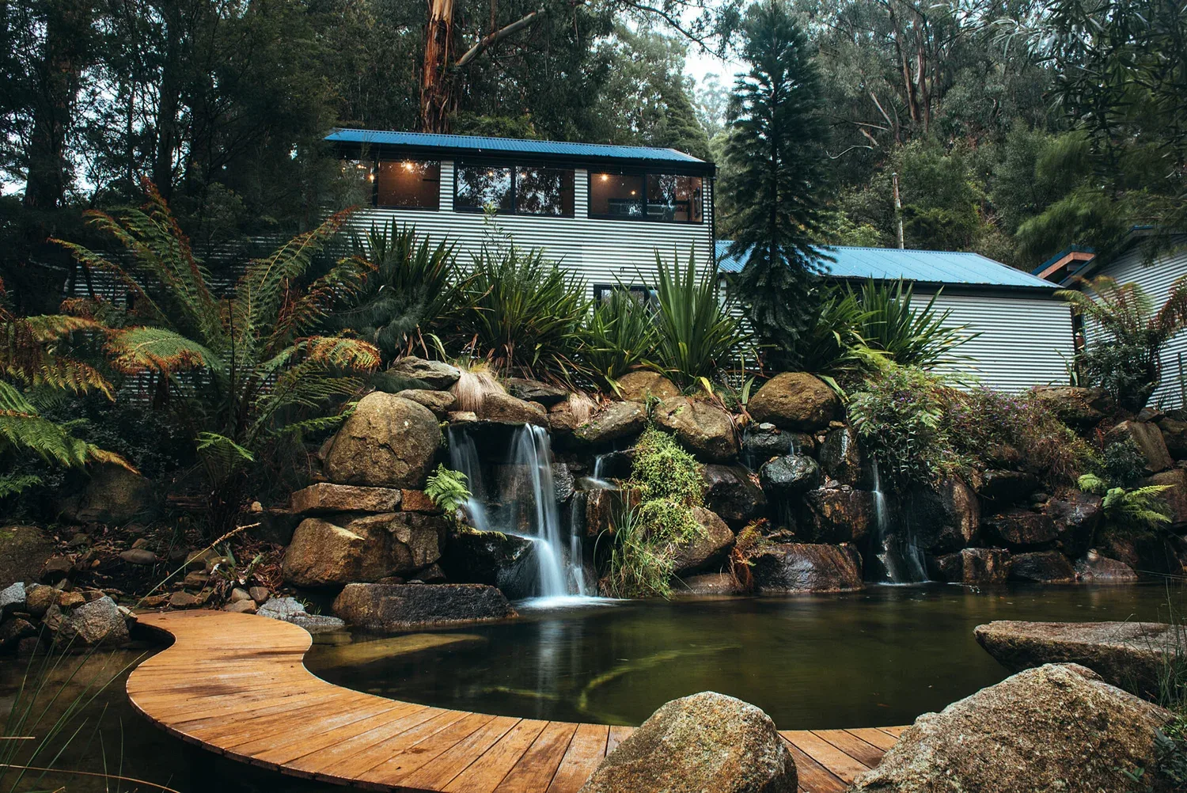
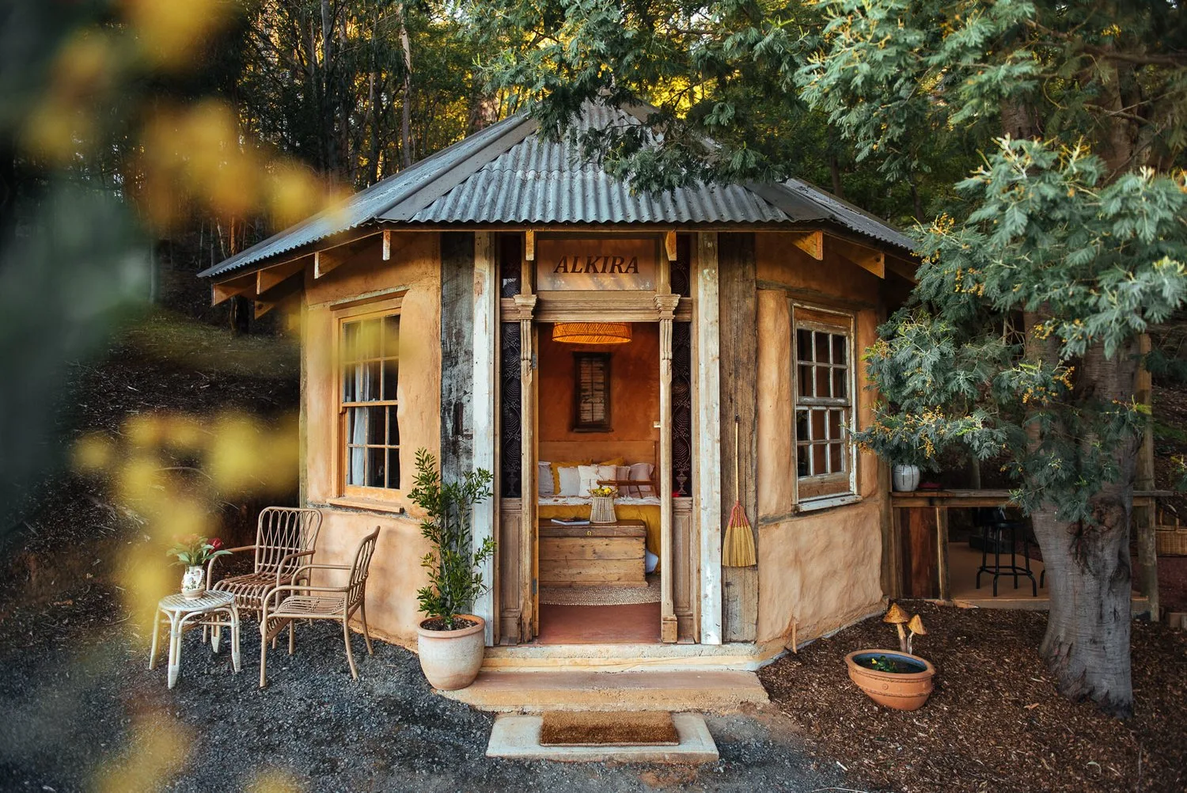
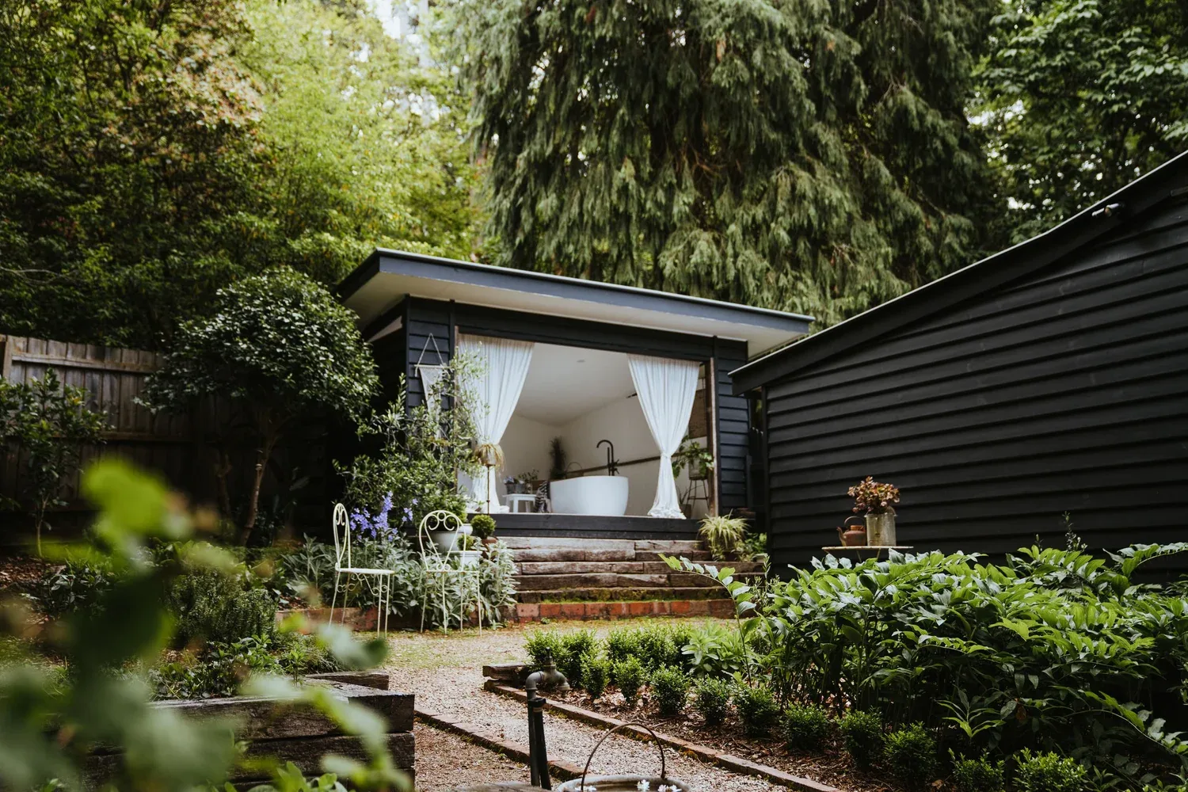
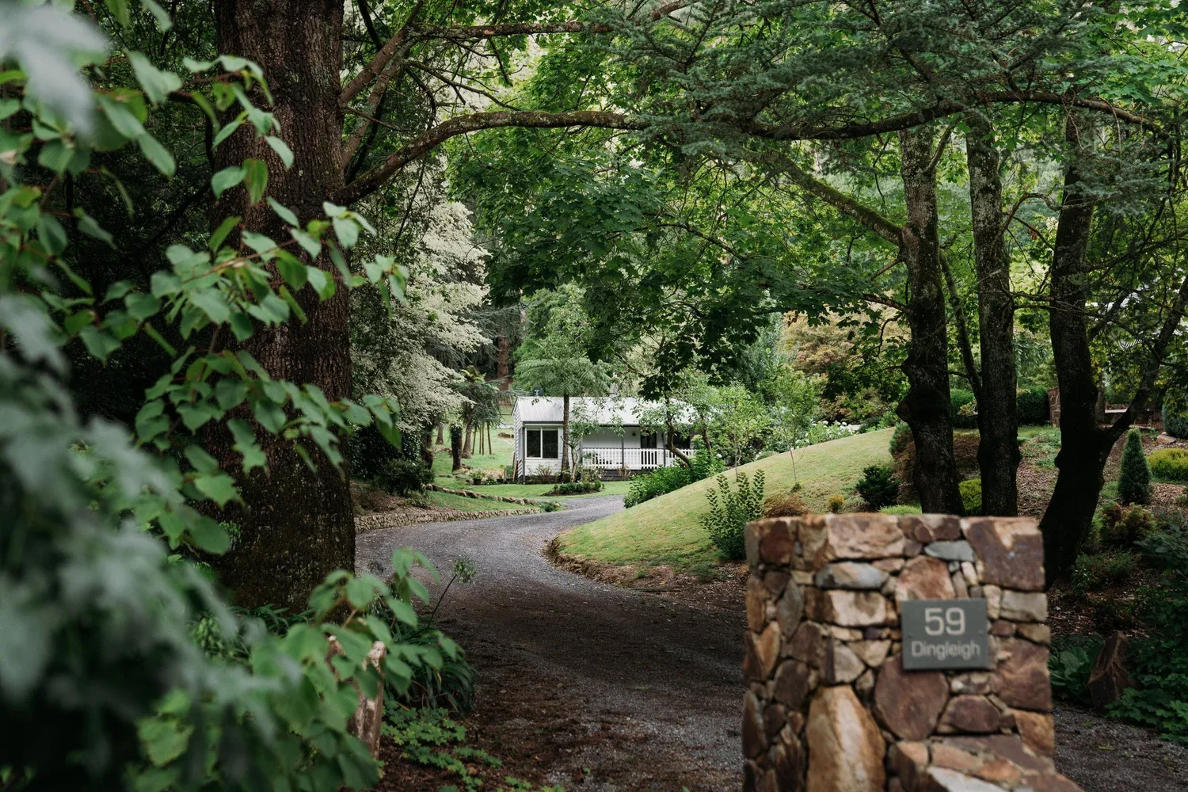
A warm band of light appears deep in the trees. In Jaccob McKay’s exterior photograph of Billabong Falls, the building is visible through trunks and foliage, with a path and water occupying the foreground. The forest has the largest presence in the frame; the retreat provides a smaller, illuminated centre.
Billabong Falls is an Olinda accommodation project created by landscape designer Phillip Johnson and his wife Sarah. The original project record describes a two-bedroom retreat, gardens and a natural swimming pool. The photographic sequence makes that relationship between built space and landscape its central subject.
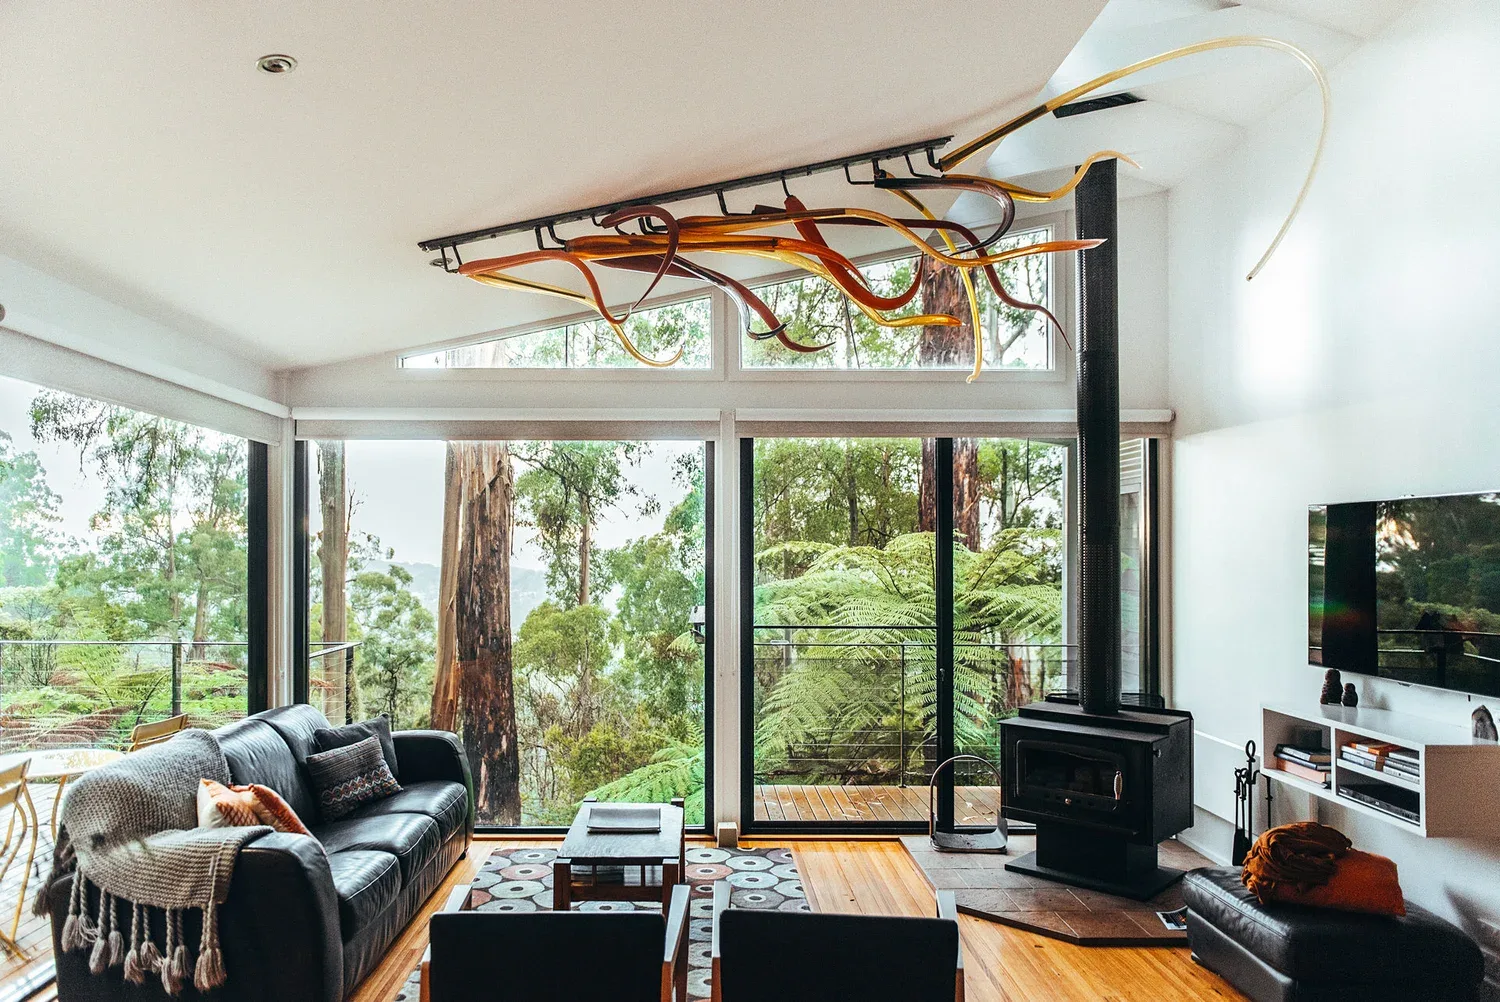
The forest follows indoors
The interior photographs do not leave the trees behind. Broad windows bring the canopy into the living space, where timber furniture and a dark stove sit against pale walls. The room opens visually in several directions, with branches and greenery forming an irregular background to its straight lines.
This is a different kind of interior drama from a heavily decorated room. Much of the variation comes from outside: the density of leaves, changes in the light and the distance between trunks. The furniture gives the eye a place to settle, while the windows keep the room connected to a much larger setting.
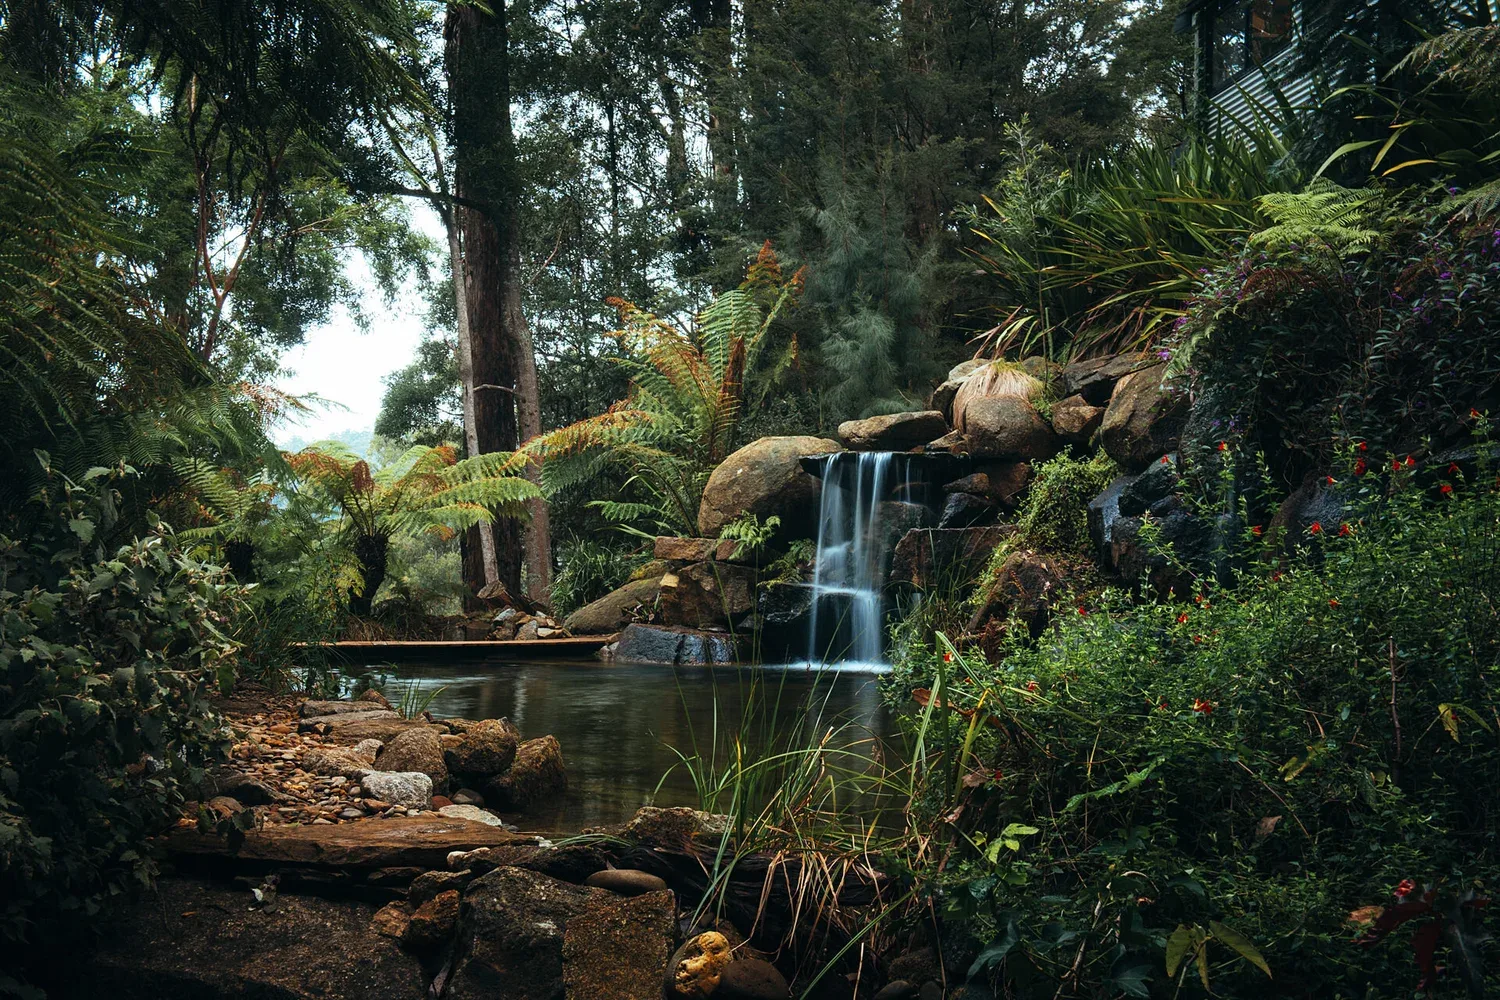
Water as another room
In the pool photographs, stone, water and planting form their own enclosure. A curved edge moves through the foreground while the surface reflects the garden around it. Waterfalls and rocks give the landscape a layered structure, creating depth without the walls or roof of an interior.
The complete Billabong Falls series works as a study of adjoining environments. The house is one space, the garden another, and the pool a third, but the photographs continually connect them. The retreat’s visual identity lies in that continuity: a place to stay where the landscape remains present from the first exterior view to the smallest interior pause.