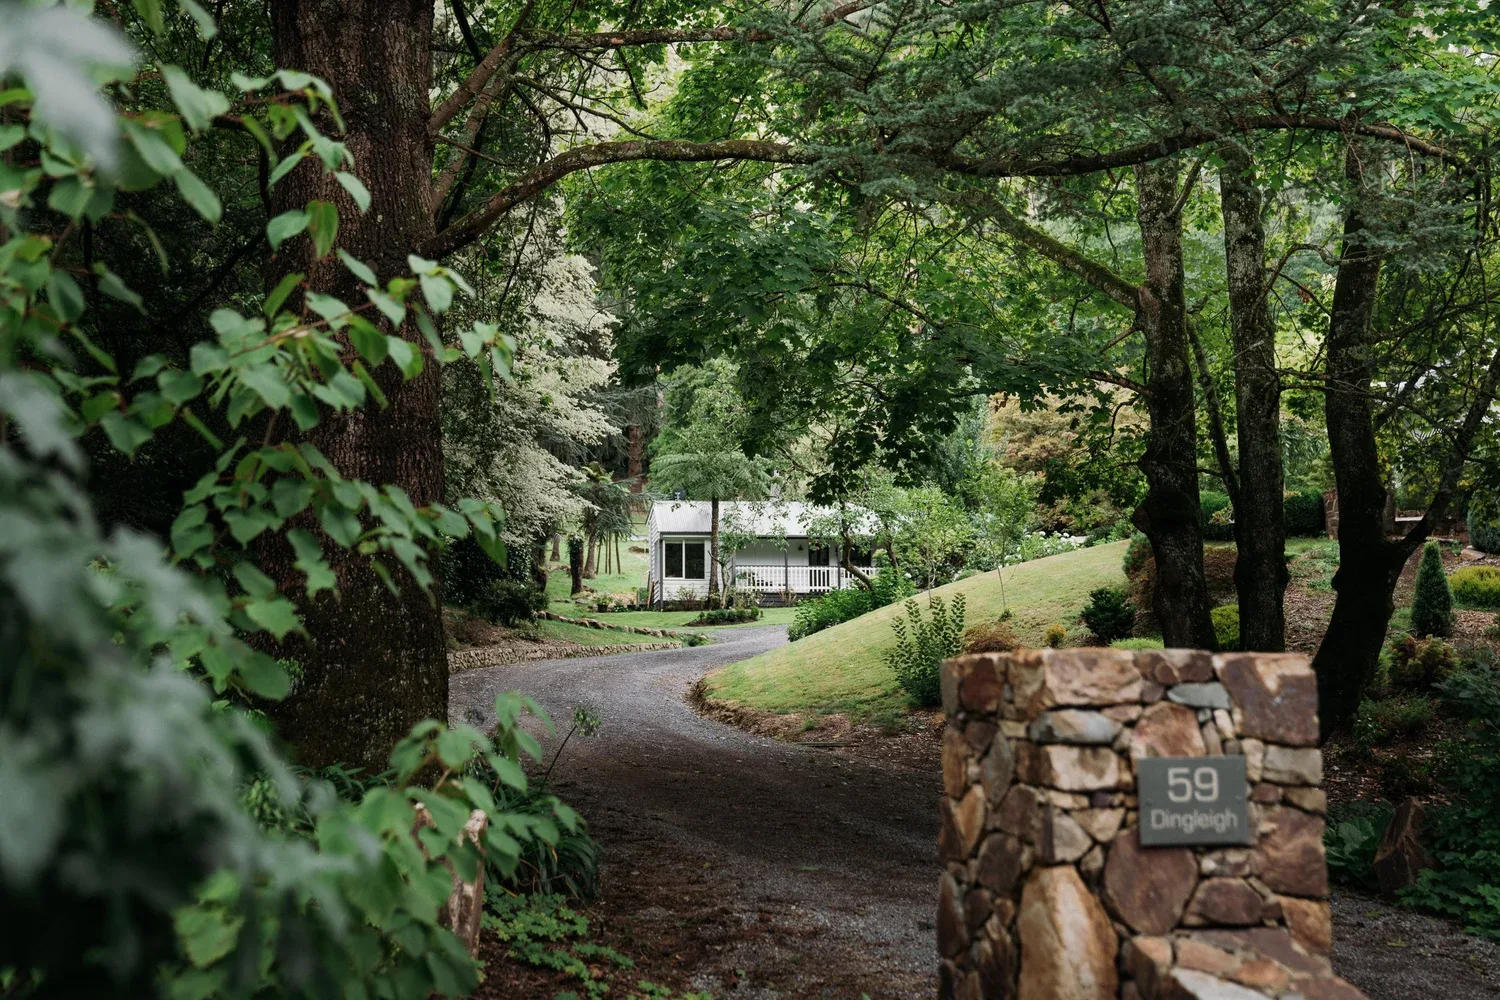
Beyond the stone entrance
At Dingleigh, the first photograph is a threshold. Low stone pillars sit among foliage, with a curving drive slipping into the garden beyond. The cottage is only partly revealed. Branches cross the upper frame and planting presses close to the route, turning the approach into a sequence rather than a single, open view.
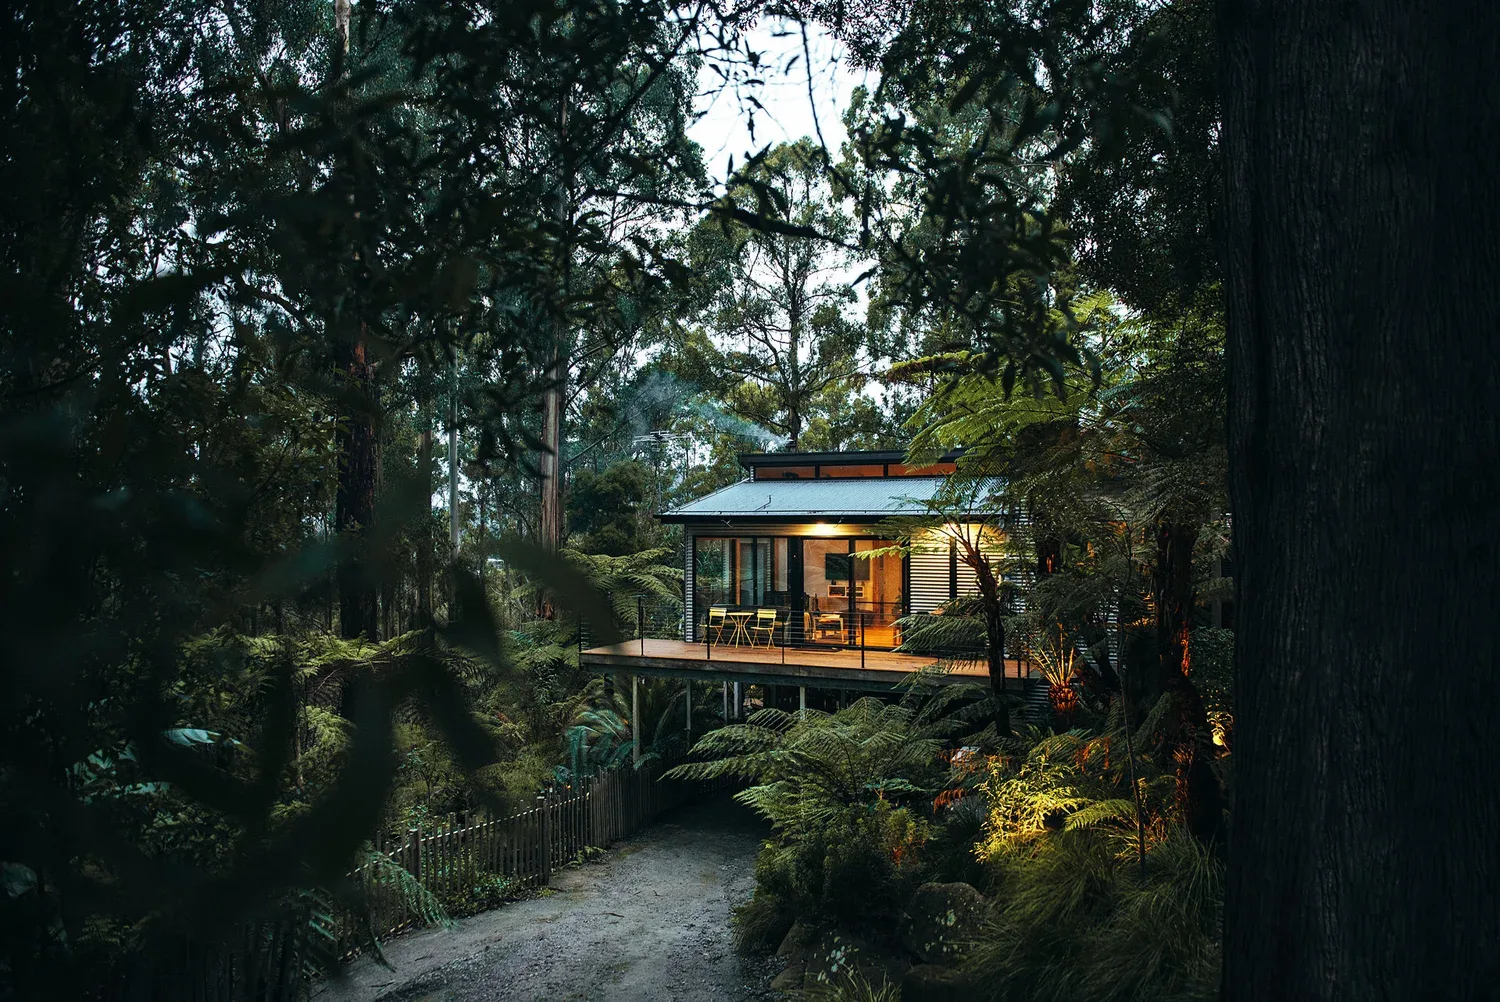
The Sassafras property is described in the original project record as two cottages within gardens and native forest. That mixture is visible in the entrance photograph: the garden is shaped, but the scale of the trees gives it a woodland character. The buildings appear to belong to a landscape that extends well beyond their walls.
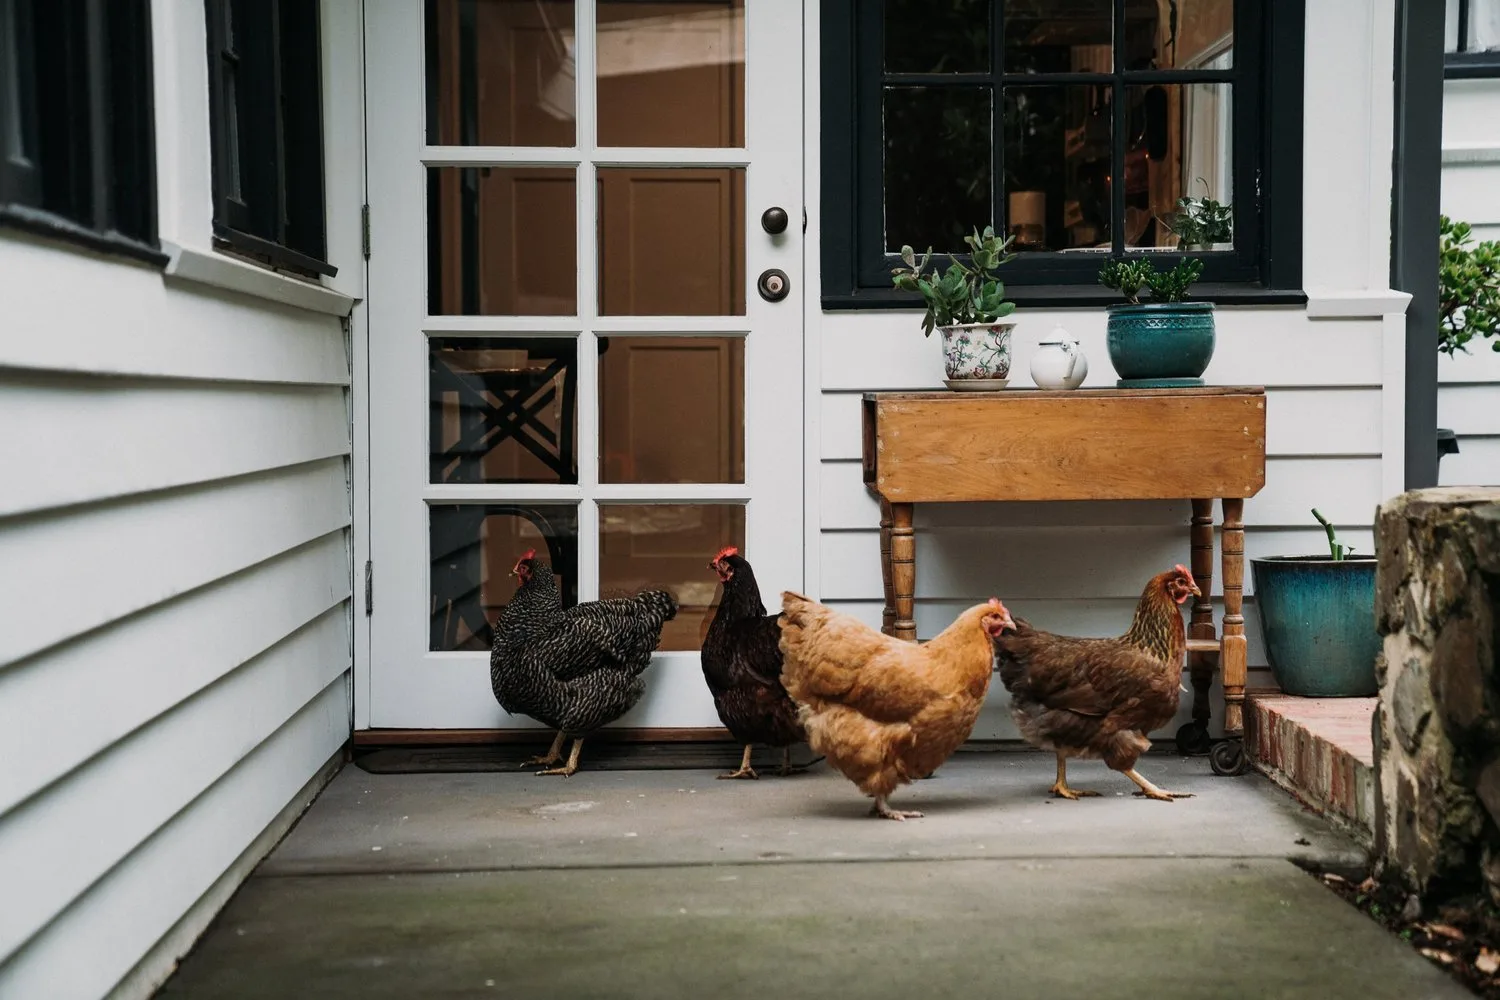
The life around a cottage
A group of hens at the door changes the pace of the series. Their small, irregular shapes sit against the disciplined lines of weatherboards and window frames. The image is charming because it contains movement and ordinary life, not because every object is perfectly aligned.
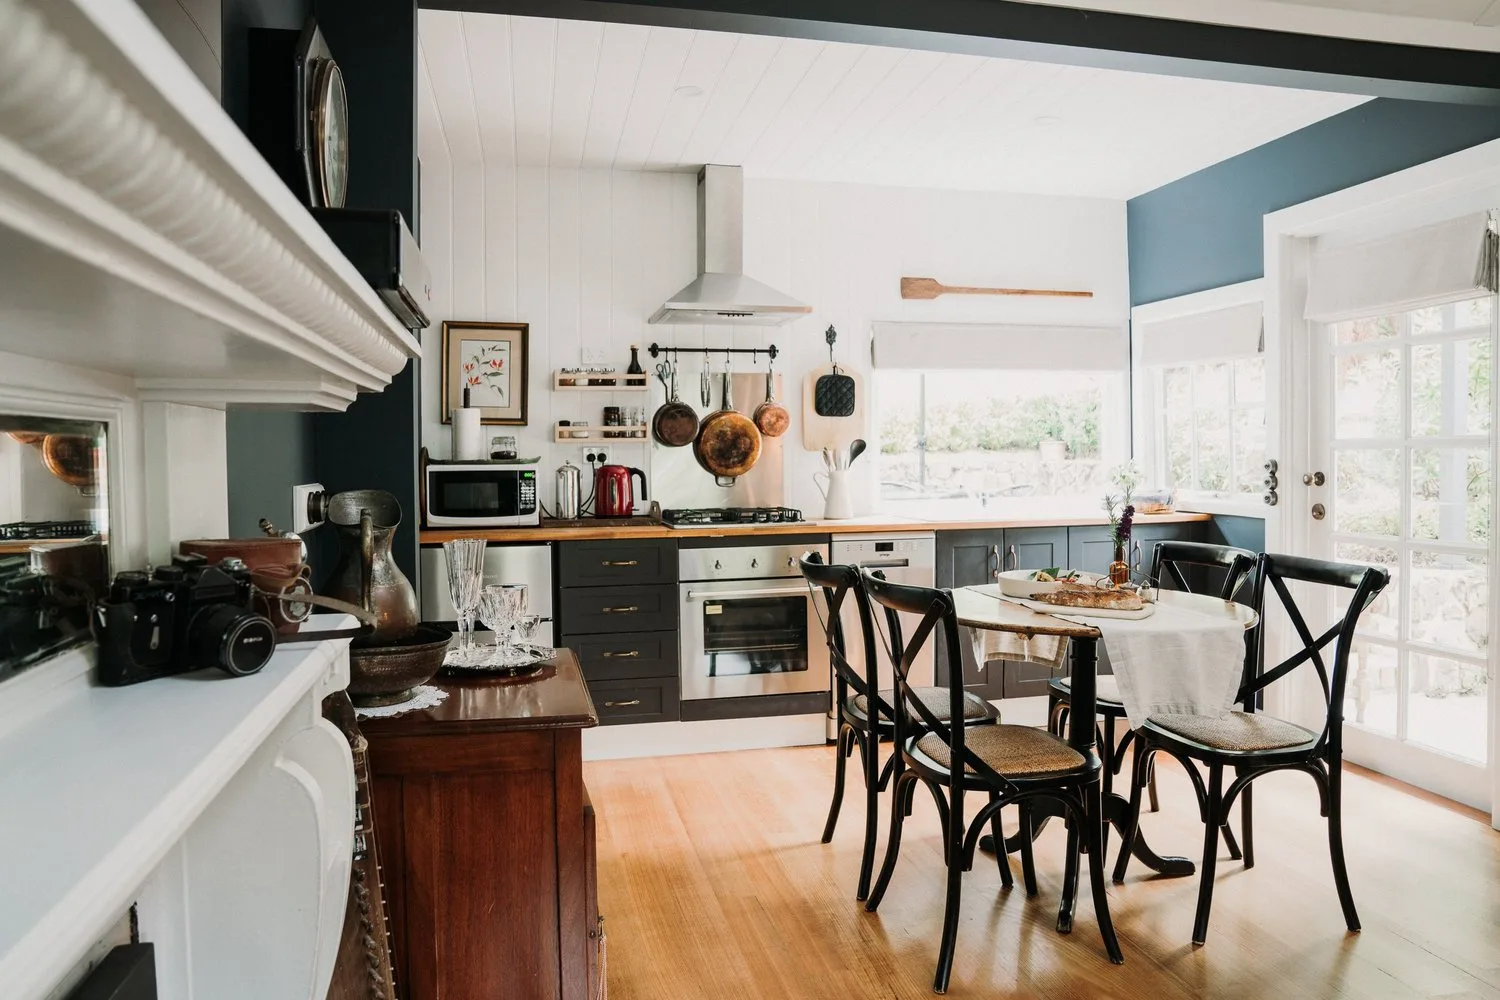
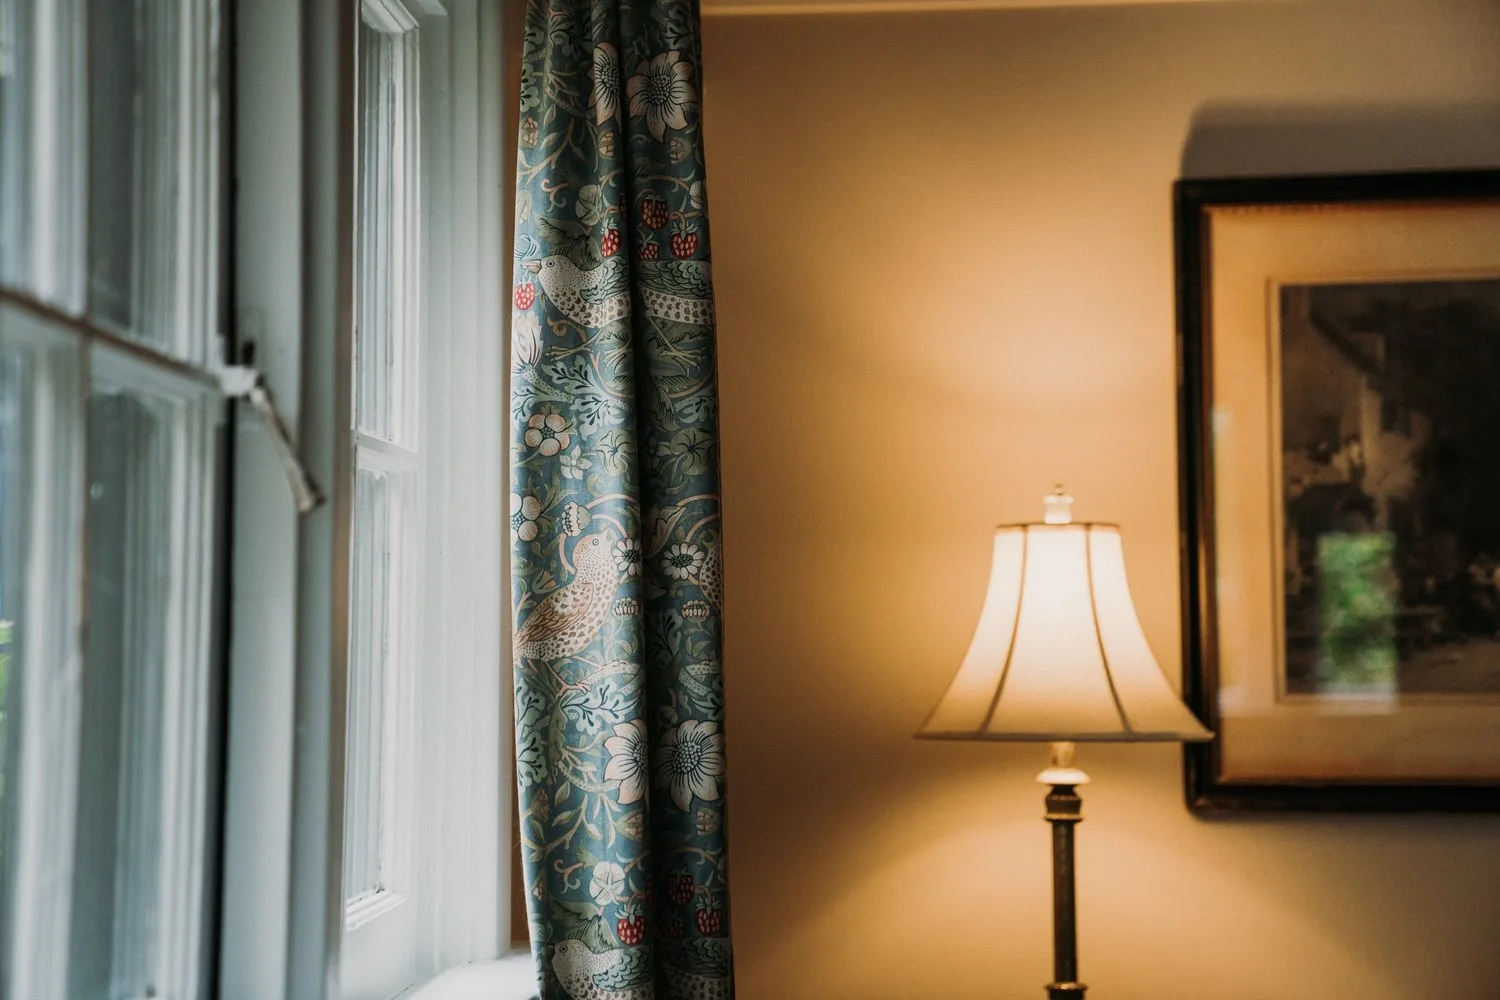
Inside, a glowing lamp illuminates a corner with patterned curtains and framed pictures. The wider kitchen and dining views show pale cabinetry, timber floors and a collection of useful objects. These are rooms with layers. Their interest comes from the meeting of familiar domestic forms rather than a strict commitment to one period or style.
A collection rather than a catalogue
Jaccob McKay’s Dingleigh photographs alternate between broad spatial views and small observations. The entrance explains the garden’s depth; the hens make the doorway memorable; the lamp supplies an interior mood that a wide-angle room photograph alone would miss.
The sequence gives Dingleigh a sense of accumulated character. It is easy to imagine the cottages represented only by beds and bathrooms, yet the strongest identity here belongs to their edges: a gate, a curtain, a pool of lamplight, a kitchen opening into a dining room. Those details place the accommodation within the texture of life in the hills.