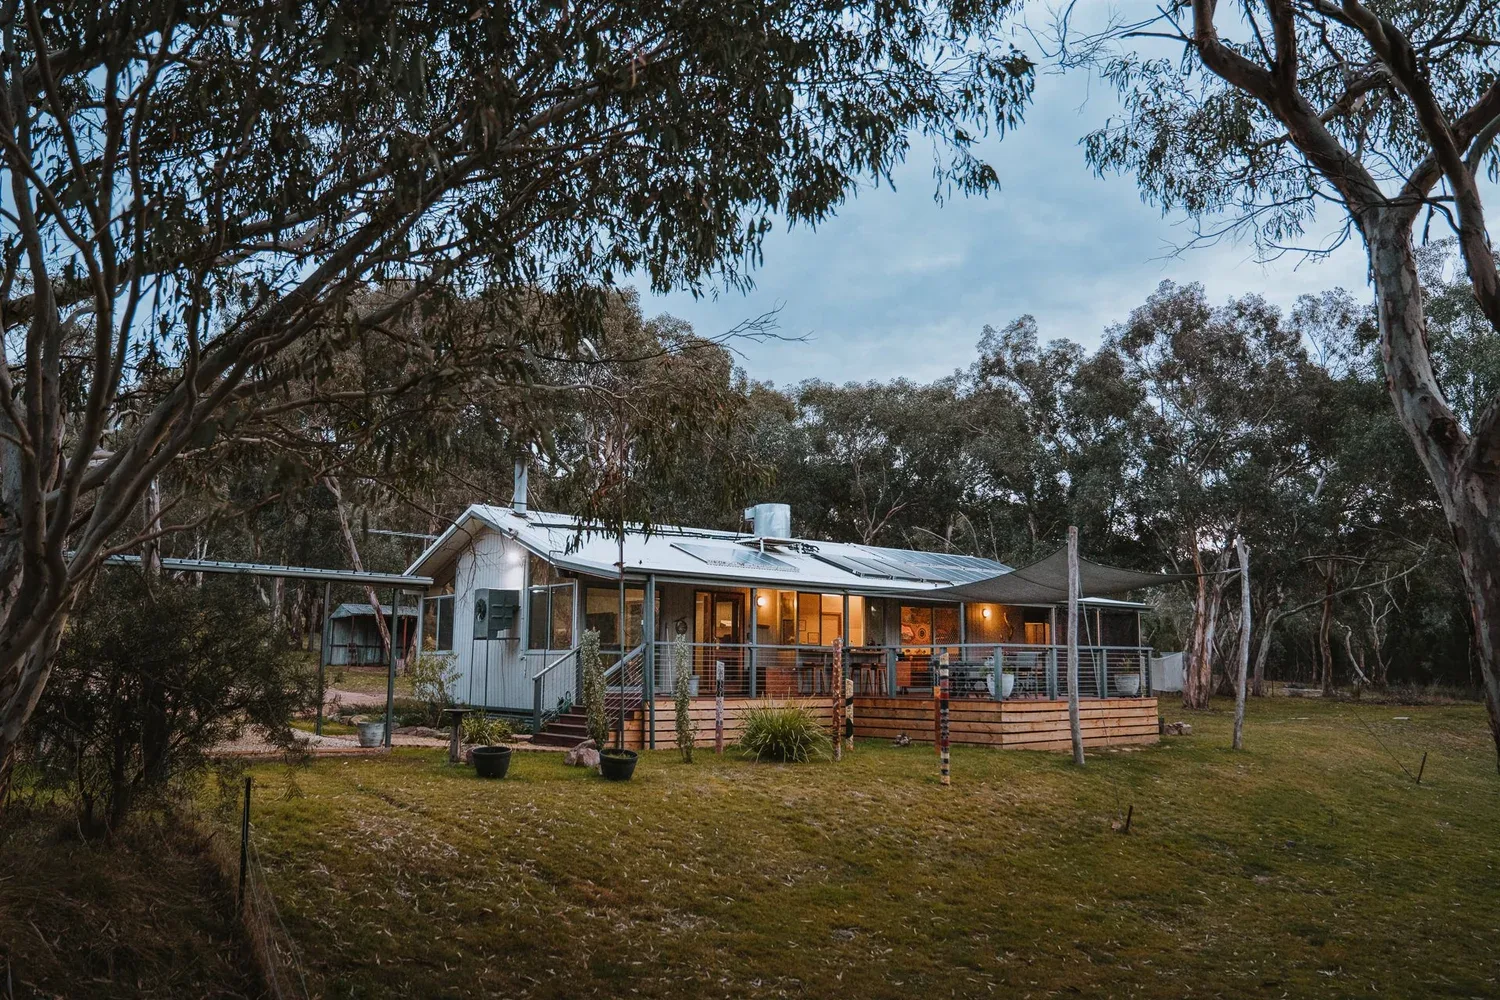
The long view
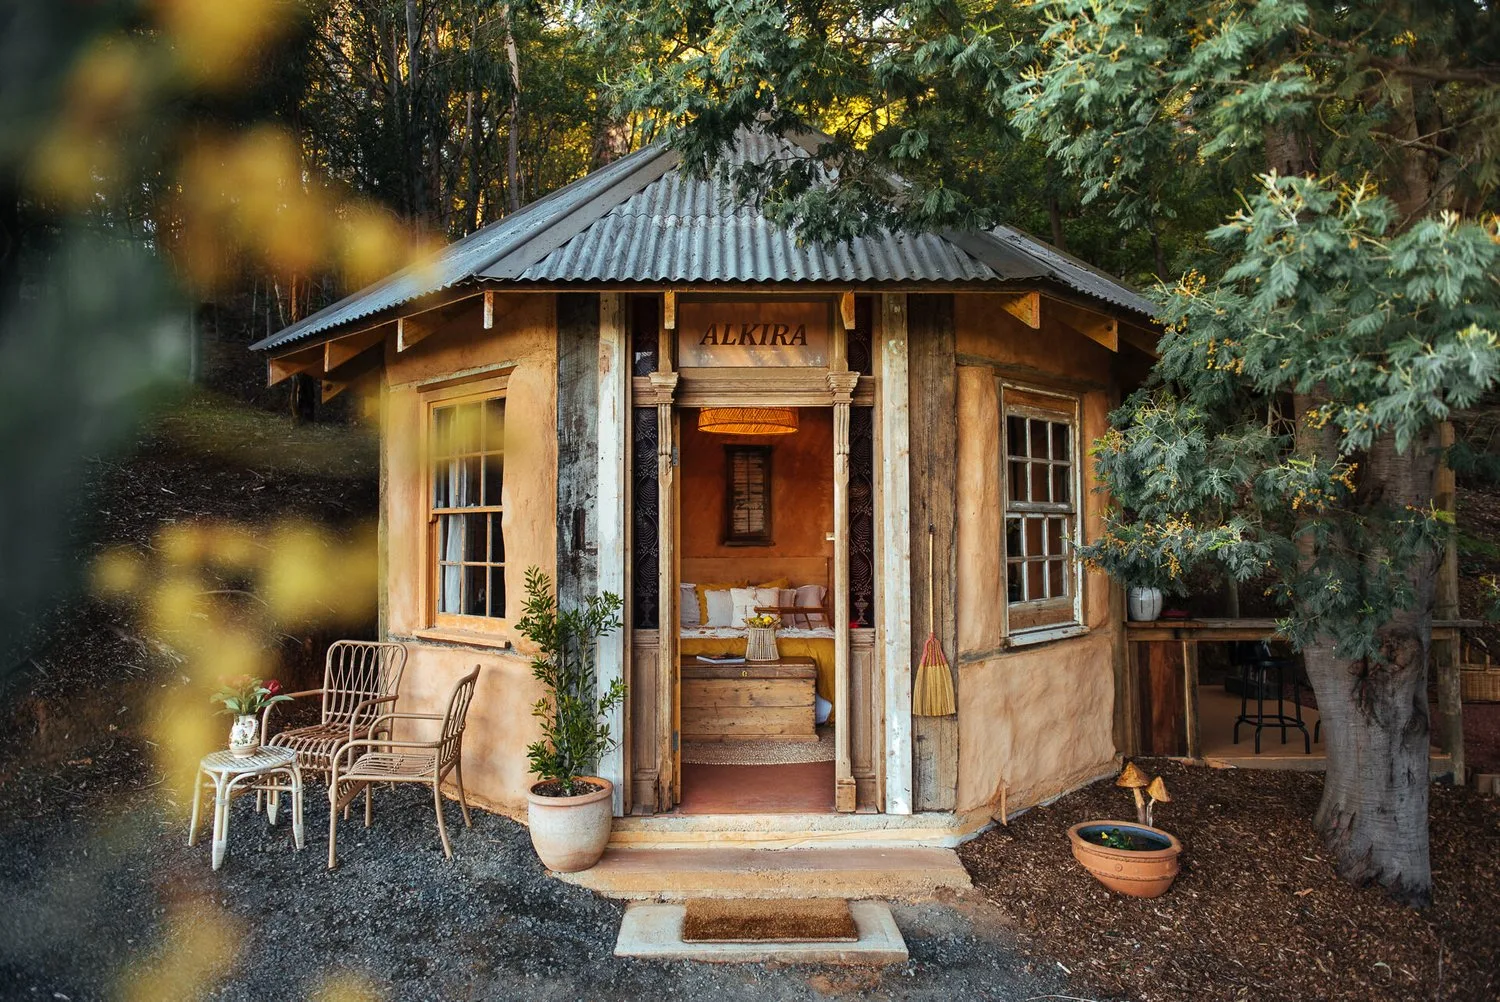
The first impression of Mittagong-Talia is horizontal. A low house spreads beneath gum trees, with grass and open ground extending across the foreground. Warm interior light traces the building’s length, but the trees remain taller and more prominent. The house is present without dominating the scene.
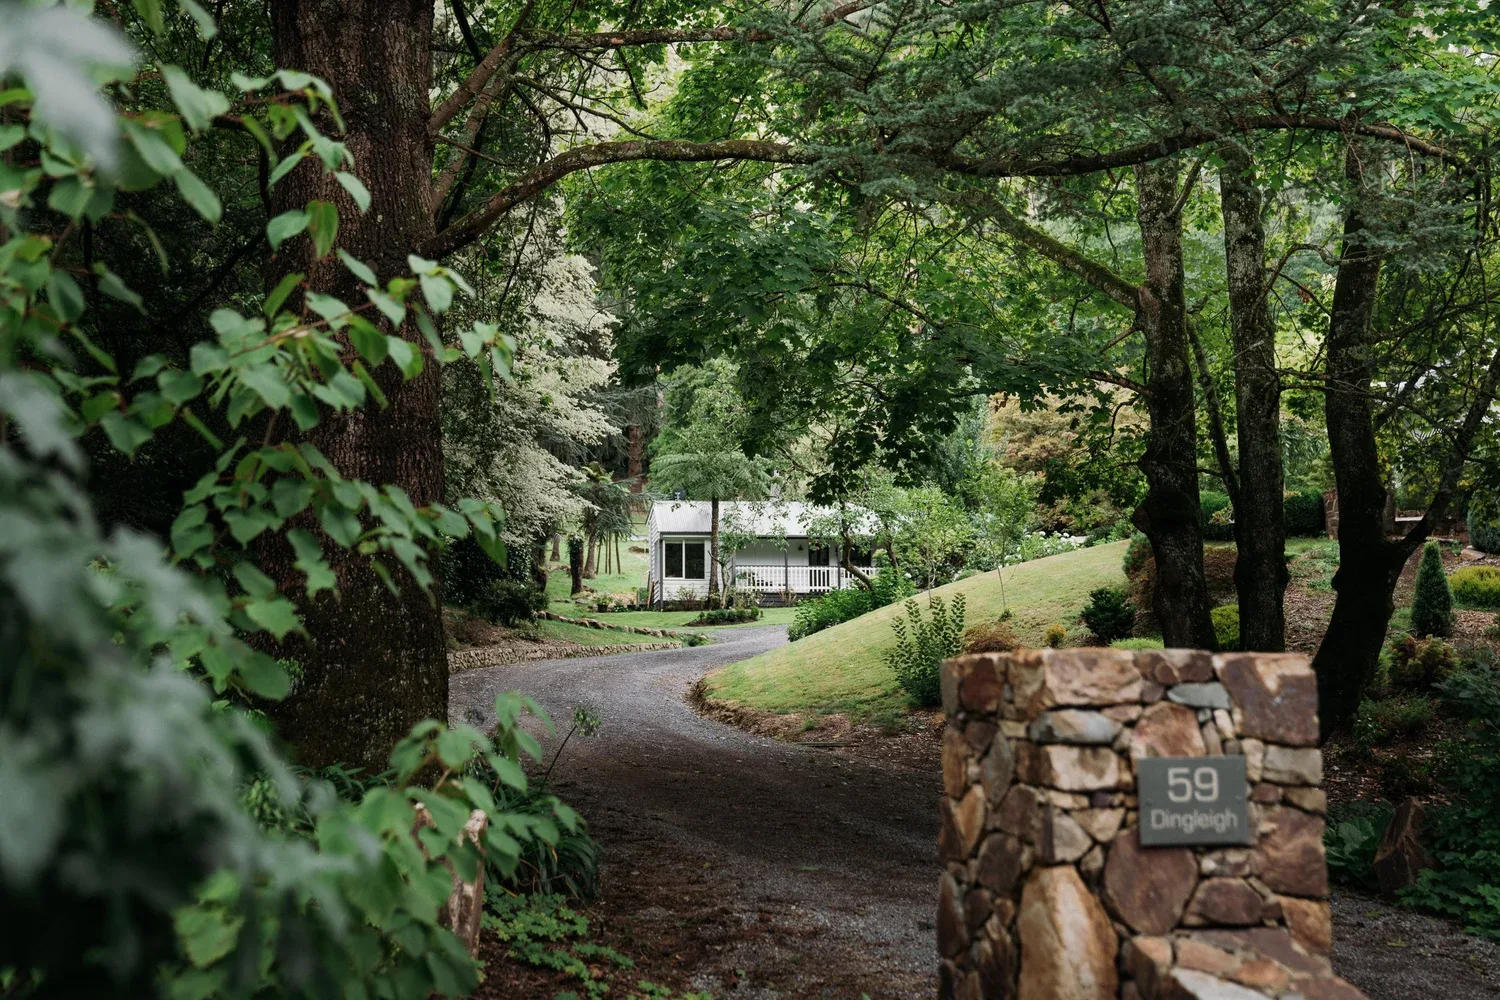
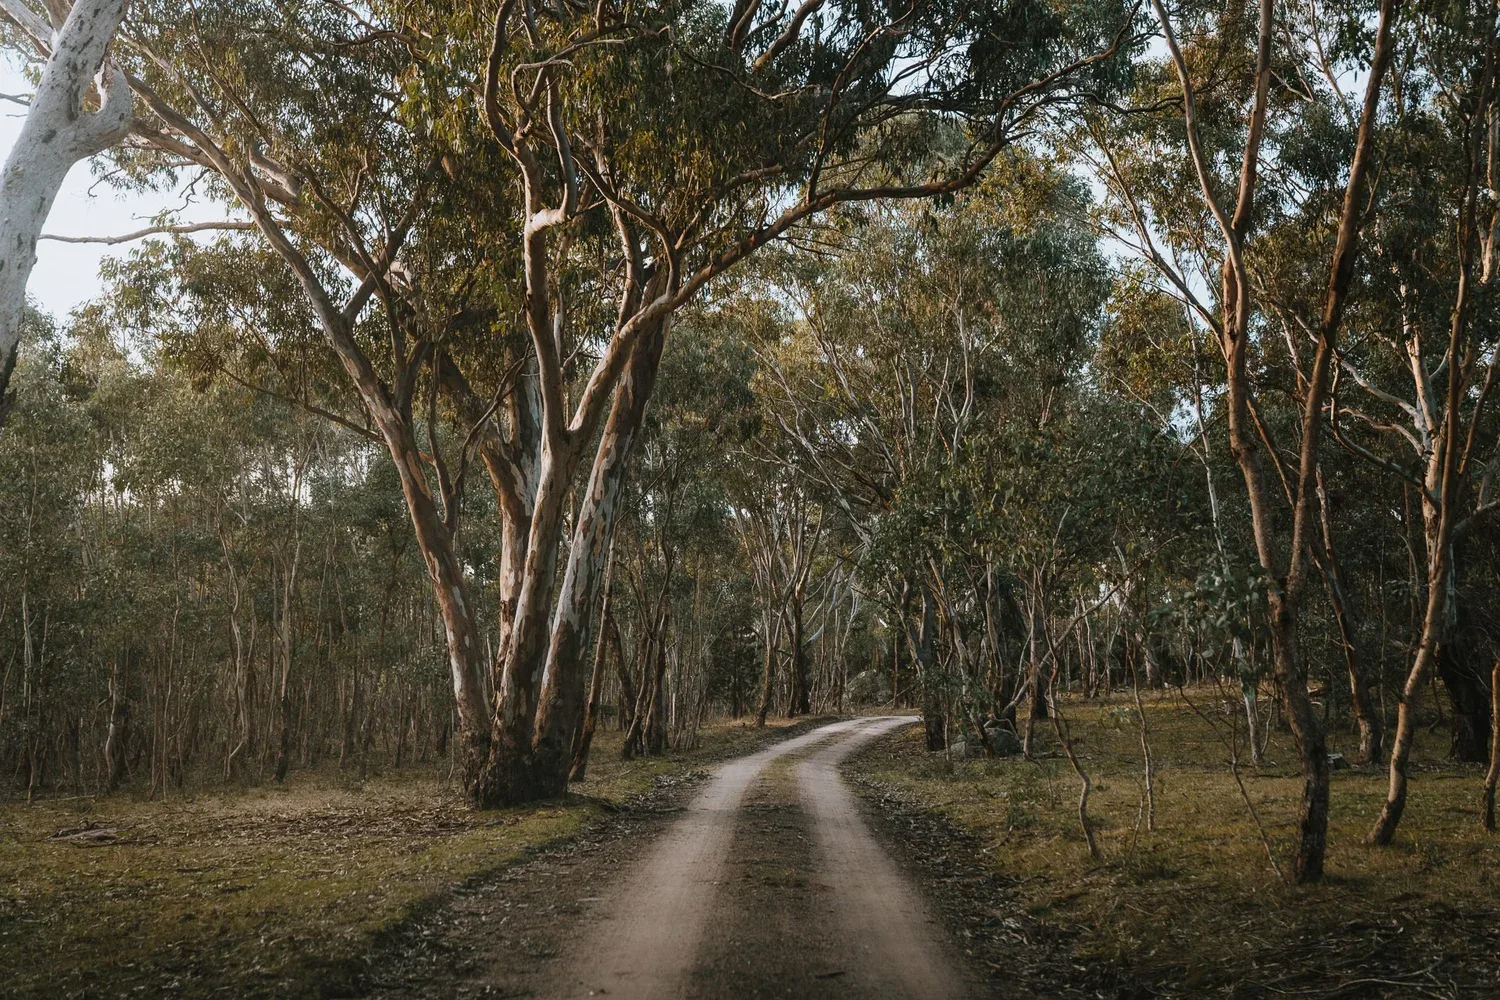
The project record places Mittagong-Talia near Eldorado in the Woolshed Valley, with bushland and Reedy Creek forming part of its setting. Jaccob McKay’s photographs emphasise the approach through that country. A track between trunks establishes distance and gives the later interior pictures a clear geographical context.
The room as a timber landscape
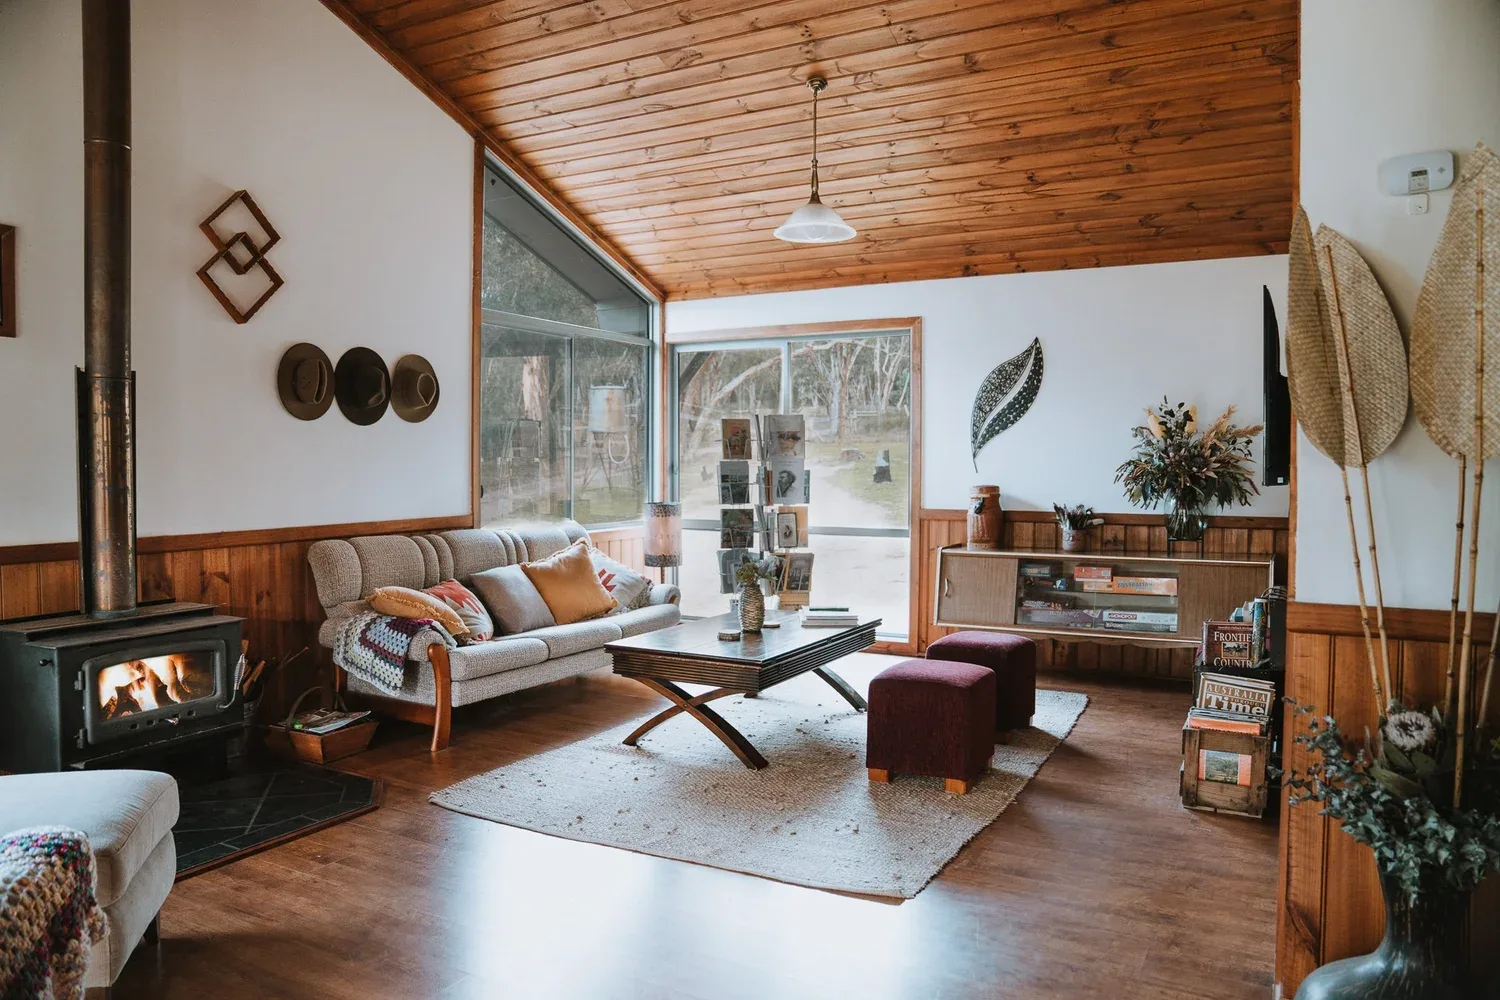
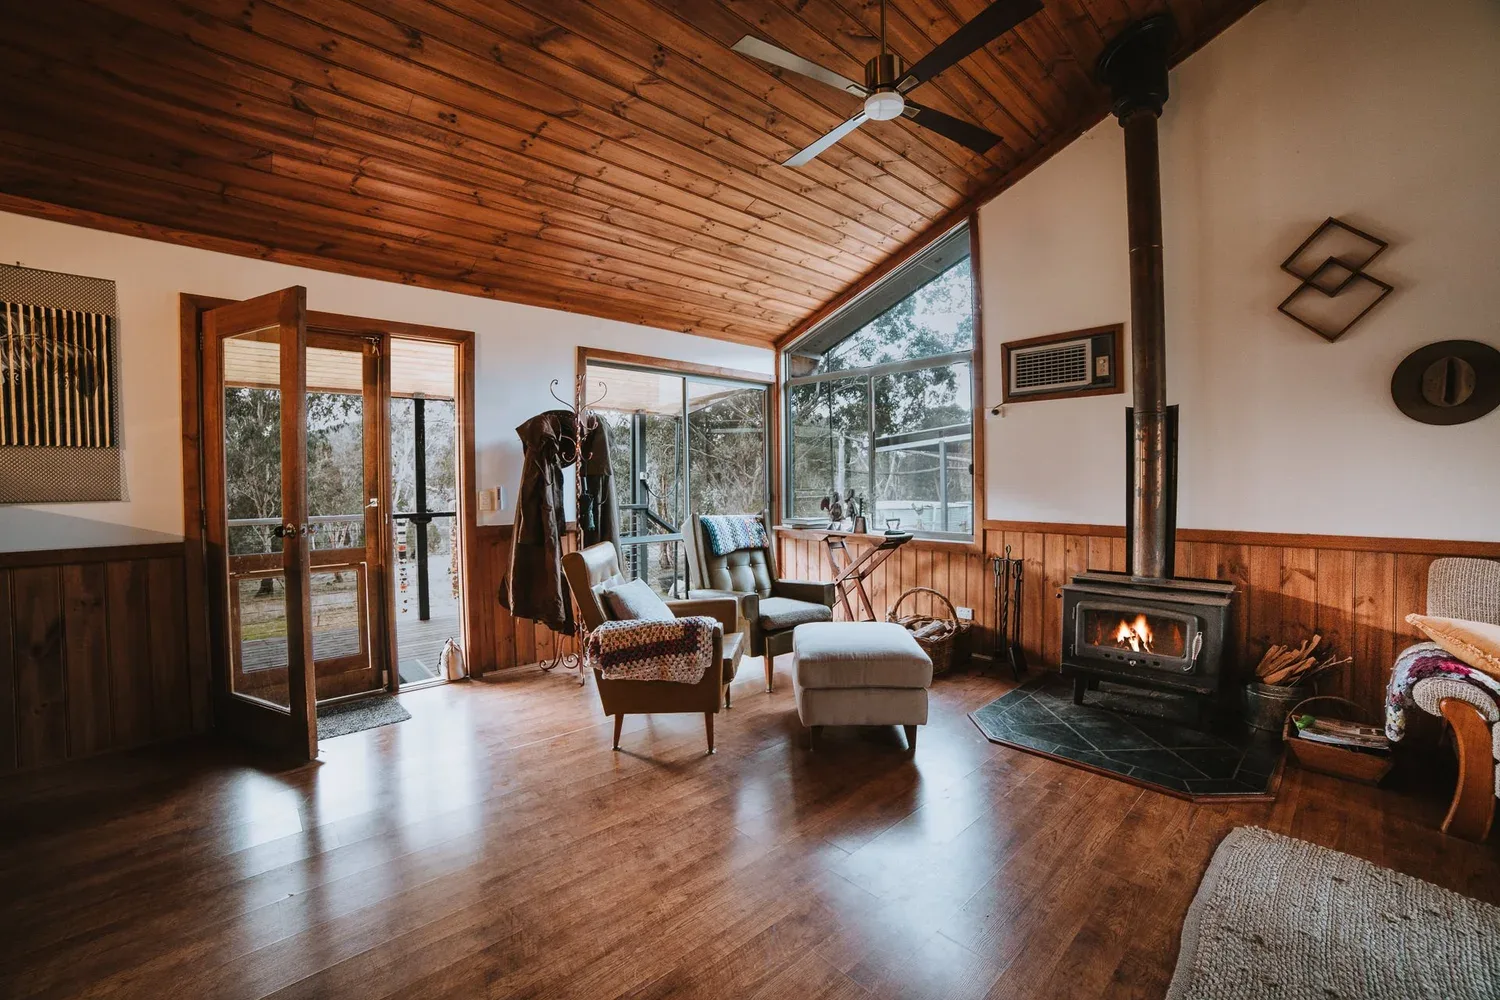
Inside, timber continues across floors, walls and the sloping ceiling. Its repeated lines draw the eye through the room towards the windows. Leather seating, a stove and framed pictures give the space a collection of darker accents, while the exterior view supplies its brightest area.
The living room photographs show how a large amount of one material can still produce variation. The boards differ in direction, tone and exposure to light. A ceiling plane glows differently from the floor beneath it; the furniture’s smoother surfaces contrast with the visible grain. The room has depth because those differences remain intact.
An unhurried sequence
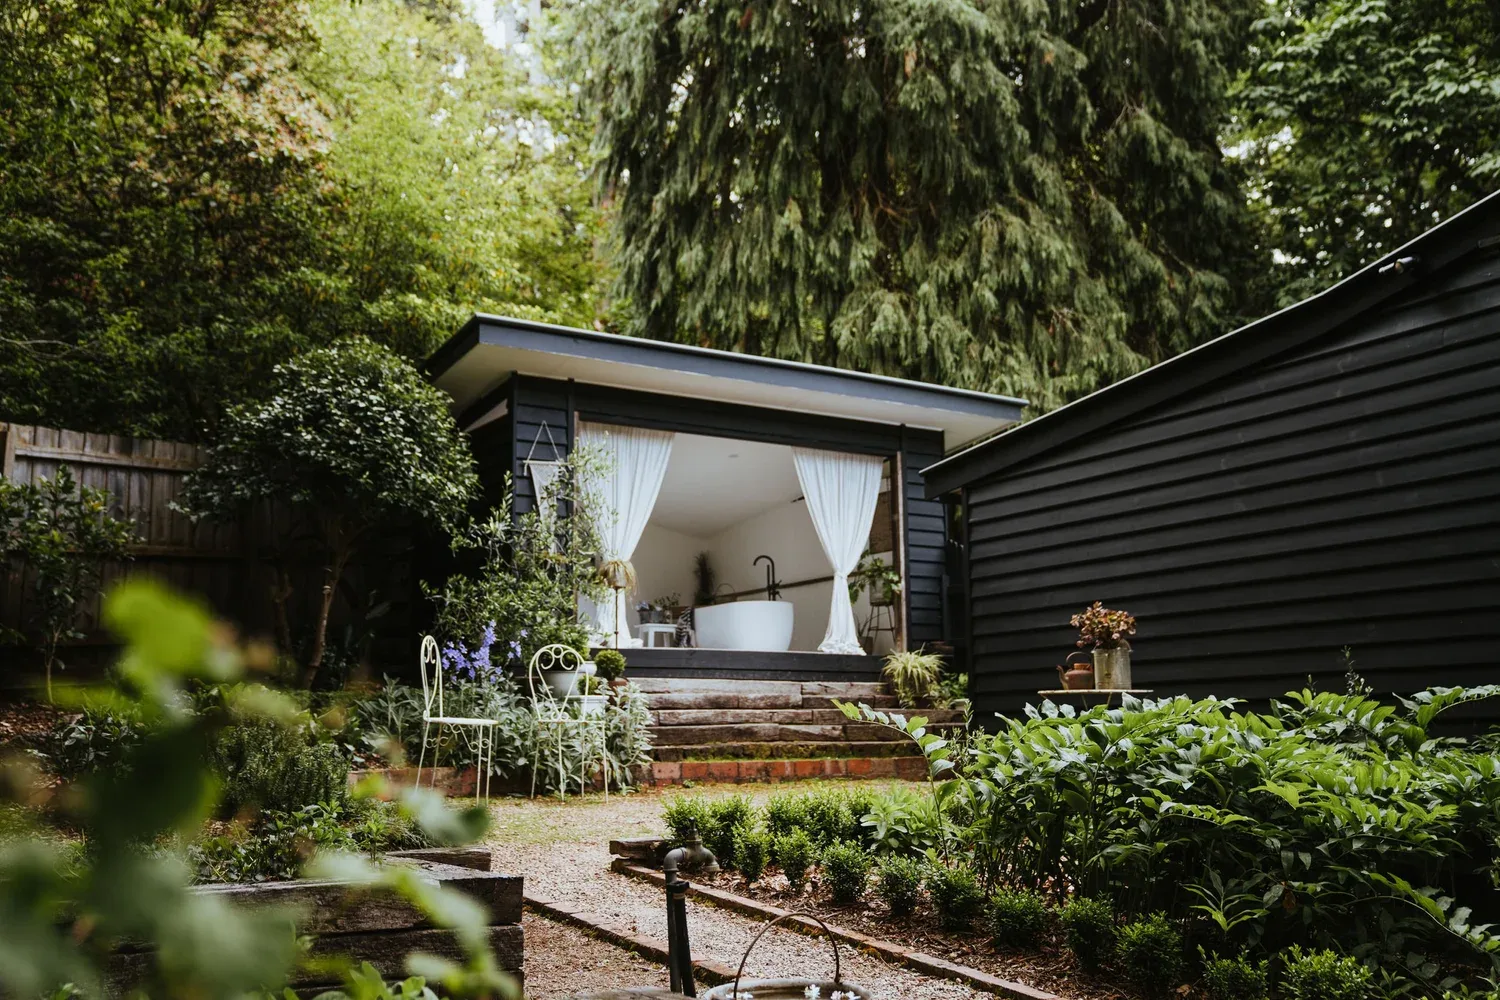
There is a deliberate shift between the exterior’s open space and the interior’s enclosure. McKay’s wide views allow the trees and sky to carry the mood, while the indoor photographs bring attention closer to furniture, a table and the edge of a window. The house becomes understandable as both a place in the landscape and a set of rooms.
The Mittagong-Talia photographs make no single object responsible for the whole story. Their strength is cumulative: the track, the low roof, the illuminated glazing and the timber-lined living space combine into a distinct portrait of a country stay.