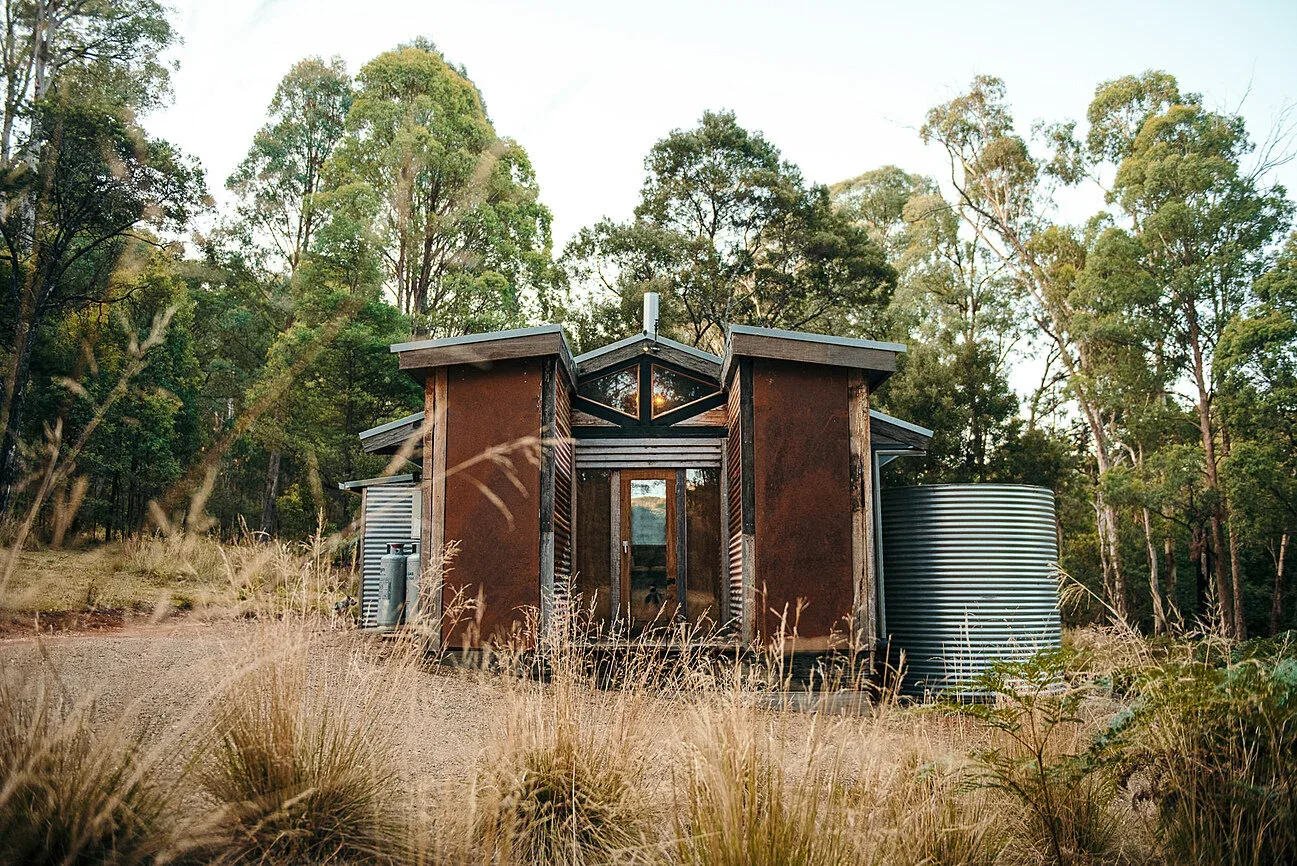
An angular form among trees
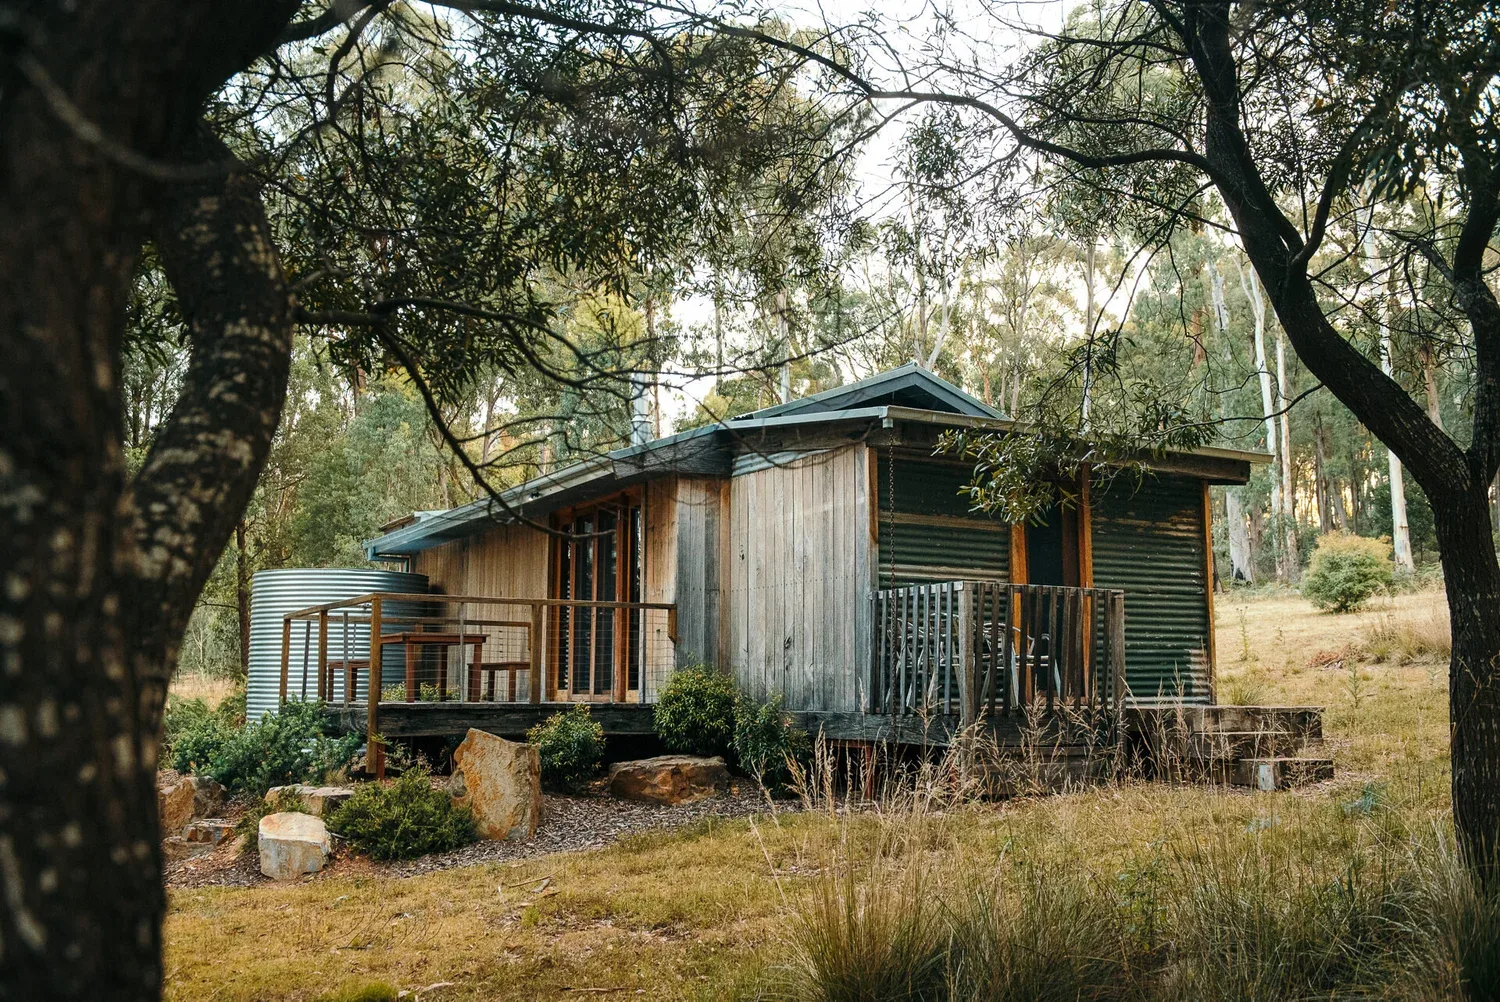
Sawyer’s Eco Lodge rises from tall grass with a distinctly faceted outline. Timber walls turn towards different directions, and the roofline steps around the building rather than settling into a simple rectangle. The trees around it share some of the same vertical rhythm, but their irregular branches soften the geometry.
The original project record locates the lodge in Stanley and attributes its crafted timber interior to the owner, Ian. The photographs give that material story a visible presence. Wood is not limited to a decorative panel or a single piece of furniture; it is the principal language of the building.
The grain of the interior
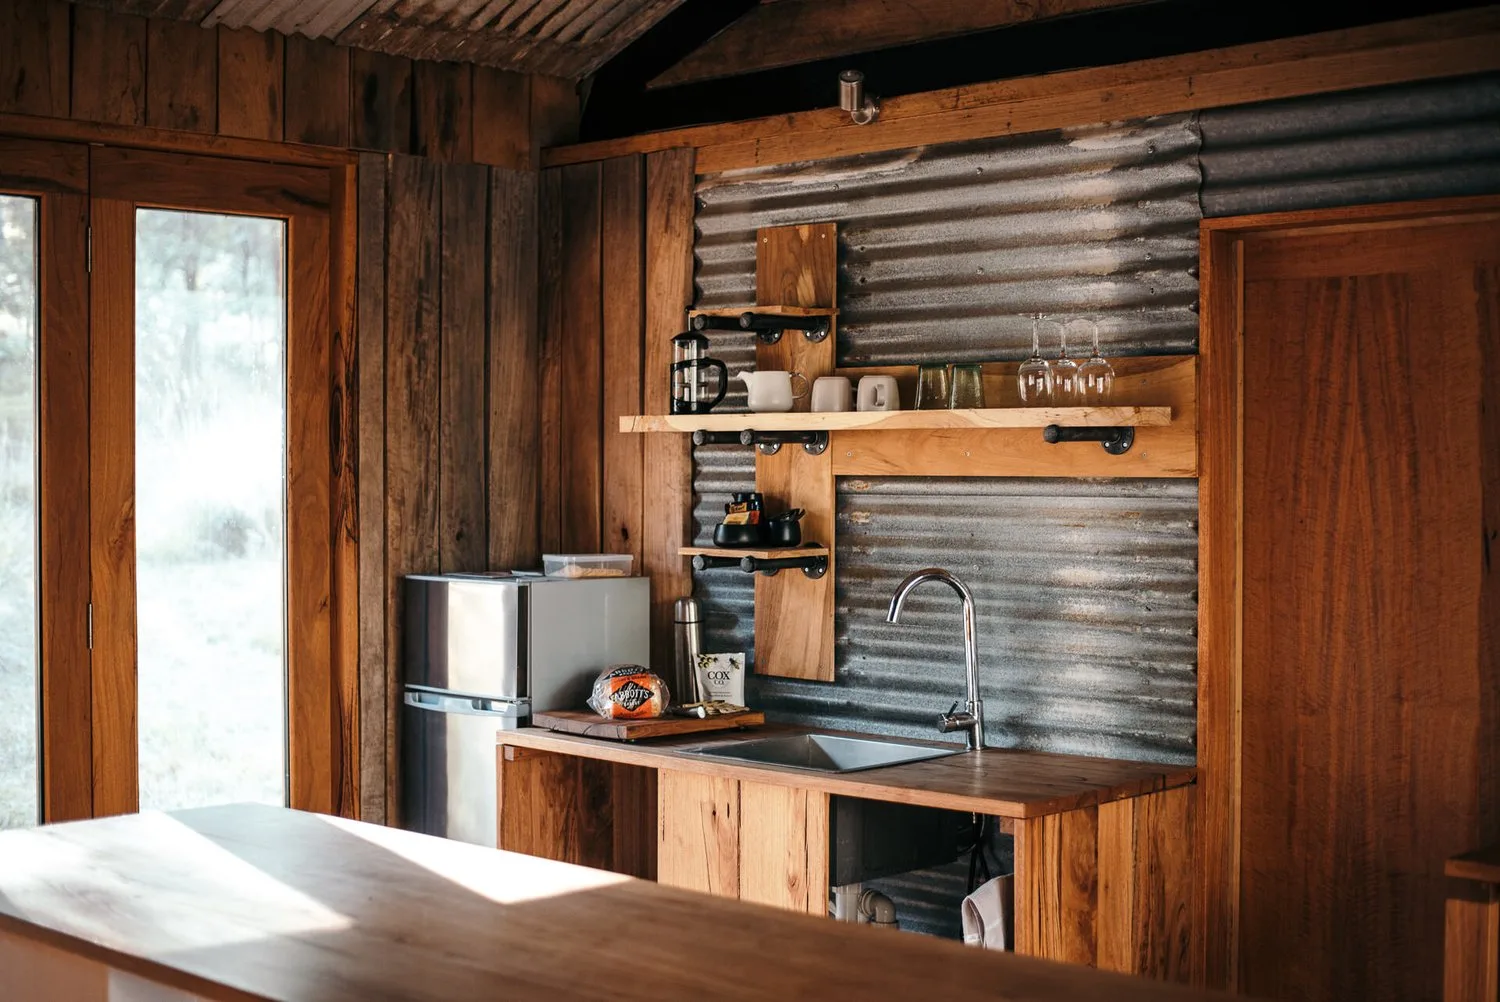
An interior kitchen photograph brings the timber close. Cabinet fronts, shelves and structural posts have different proportions and shades, with everyday objects arranged among them. Daylight enters from the side and picks out the surfaces without flattening the darker parts of the room.
The material has a strong visual character, yet the scene remains domestic. A sink, a kettle and the working edge of a bench make the room legible as a place of use. That balance matters to the photographs: the timber is distinctive, but it is not presented as an untouchable museum object.
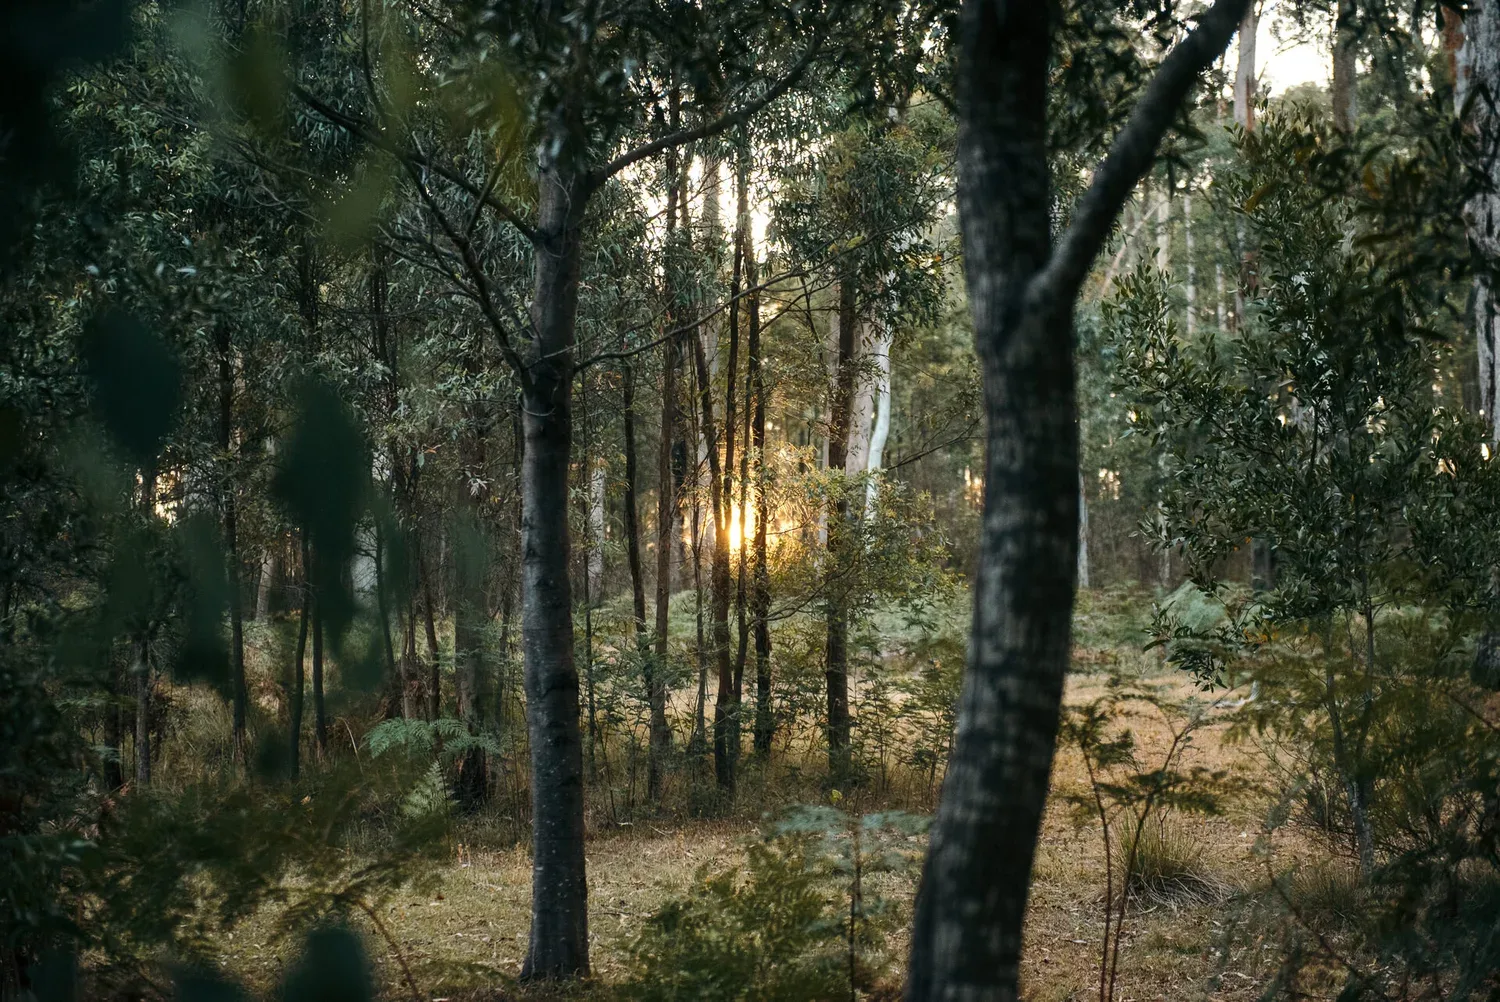
From bushland to breakfast
Elsewhere in the sequence, a view through tall trunks places the lodge within a broader woodland setting. The shift in scale changes the building from an object of close study into one element of a larger environment. Its warm brown surfaces sit naturally among the vegetation without disappearing altogether.
Jaccob McKay’s Sawyer’s Eco Lodge collection joins those scales together. The architecture gives the stay a memorable outline, while the interior details supply its intimacy. The result is a photographic portrait in which the making of the place is visible: timber retains its grain, construction its character, and the room its ordinary usefulness.