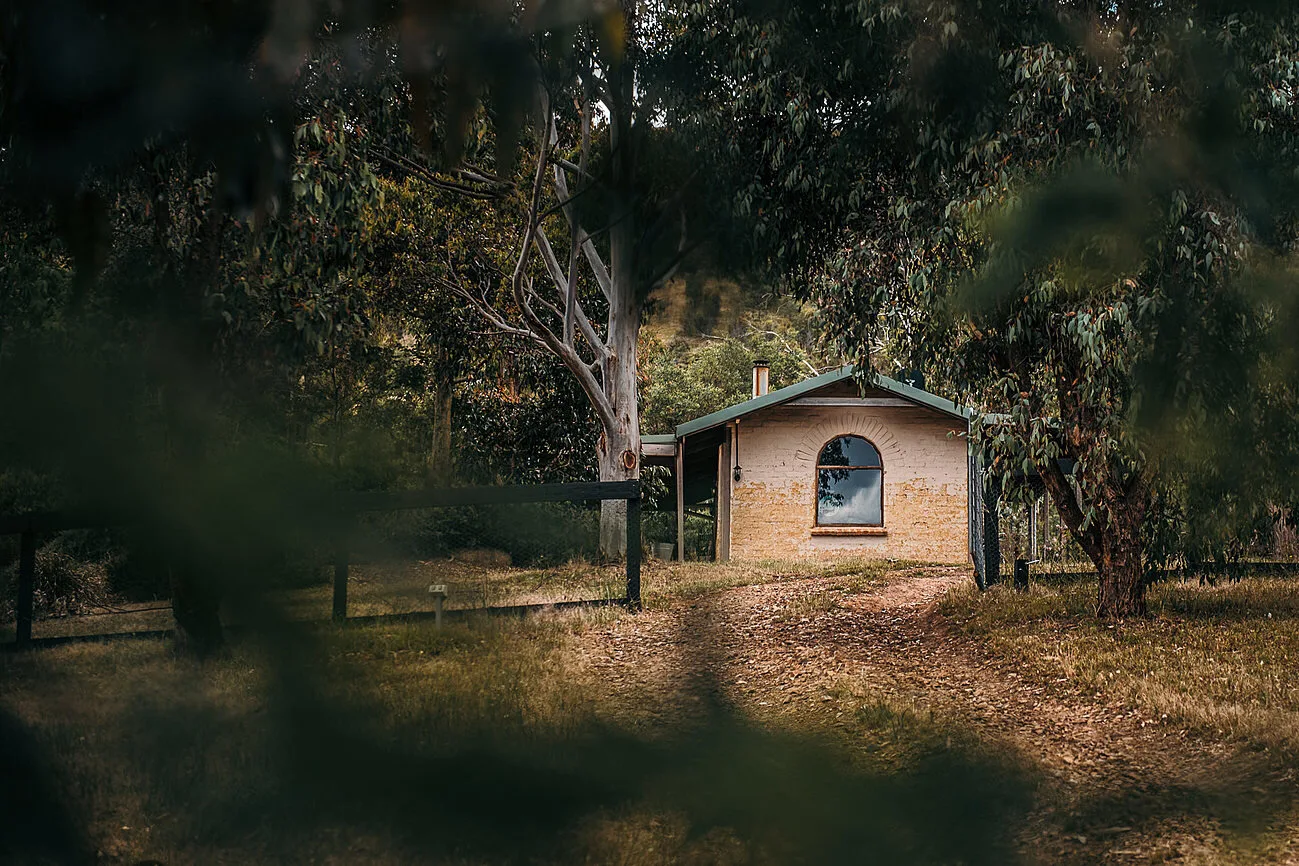
A small building on a broad site
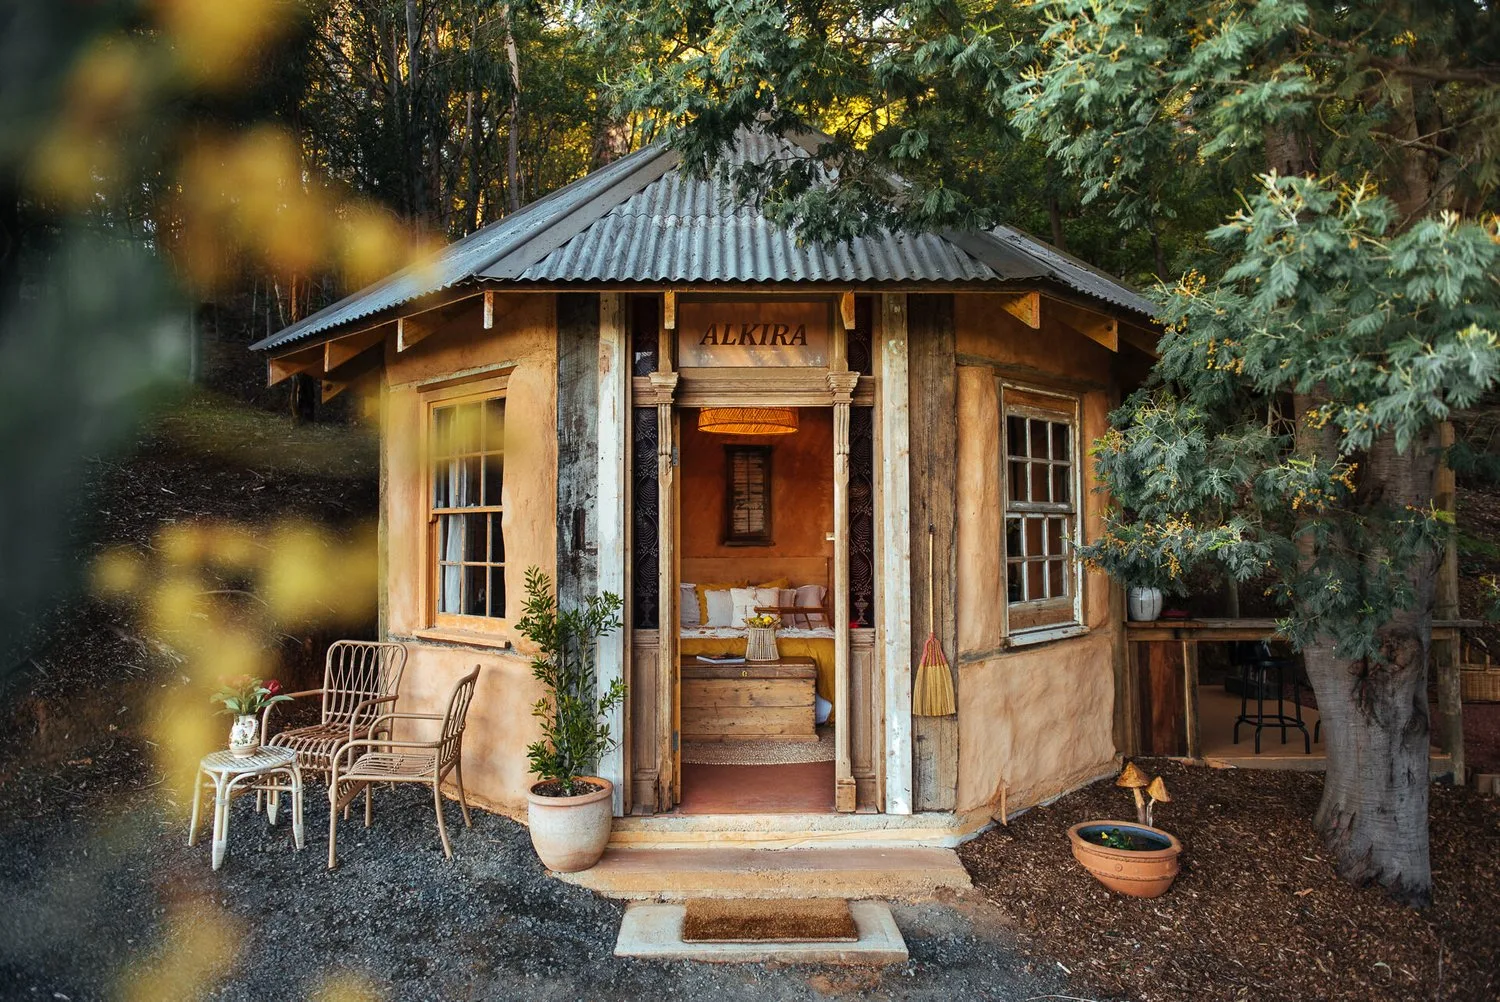
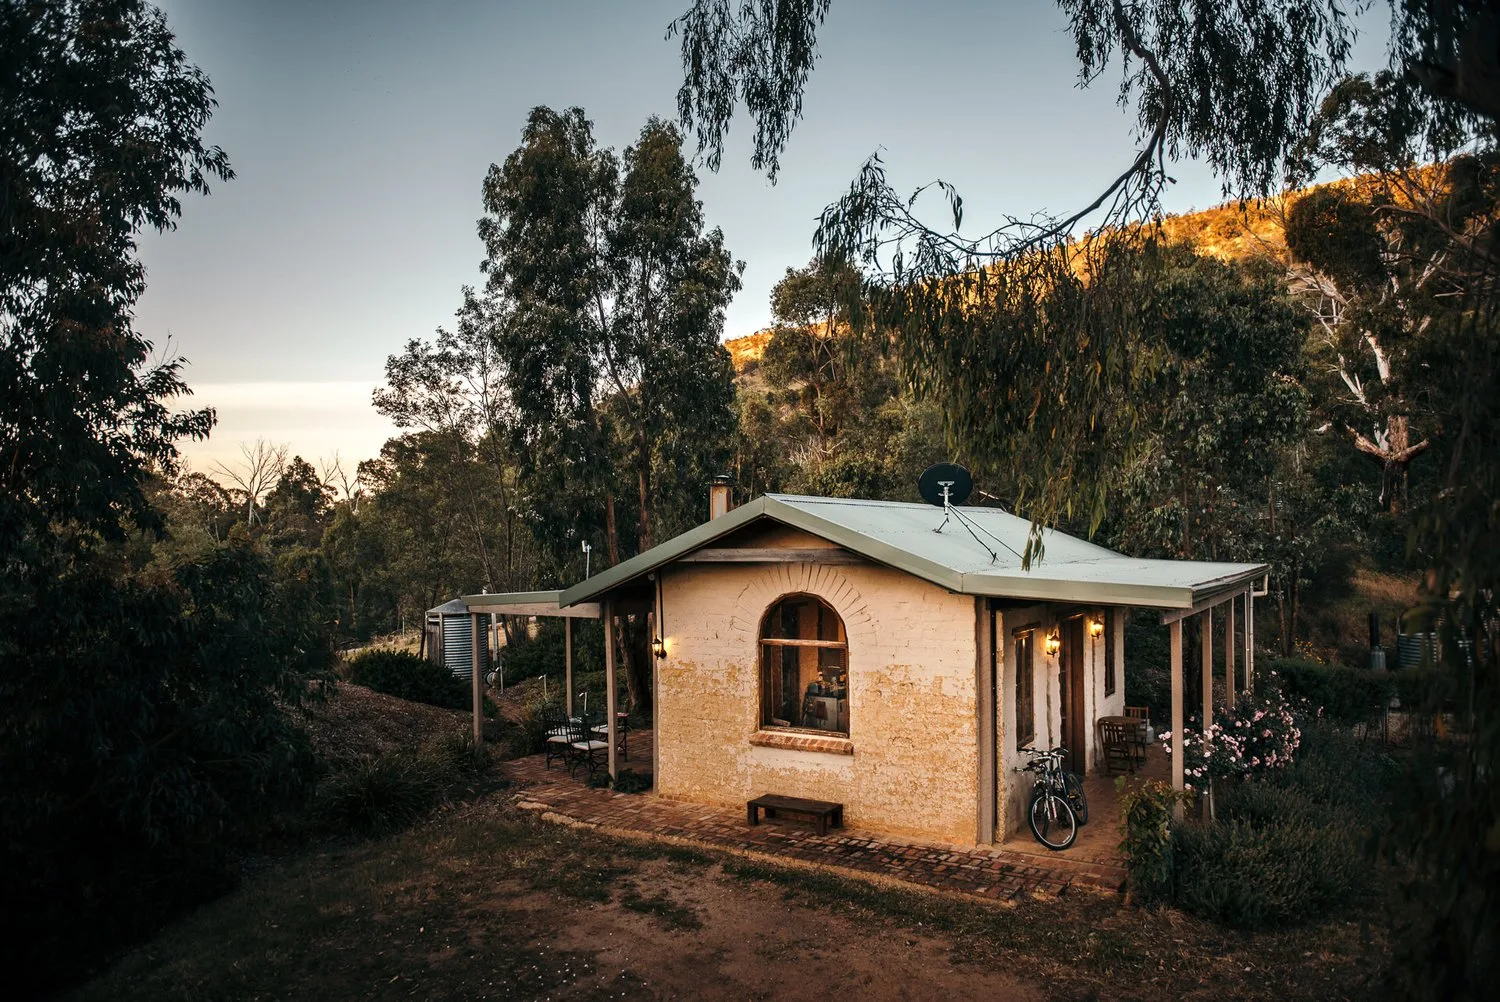
Tathra Cottage sits low against a stand of trees, with an arched window marking its front wall. In the exterior photograph, the earth-coloured building is separated from the camera by open ground and soft shadow. Its simple outline is easy to read, but the light keeps it from appearing flat.
The original Flowerdale project description identifies Tathra as a mud-brick cottage. That material is visible in the walls’ thickness and irregular surface. The building has a different presence from a lightweight cabin: it appears solid, compact and closely tied to the colour of the ground around it.
An arch as a source of light
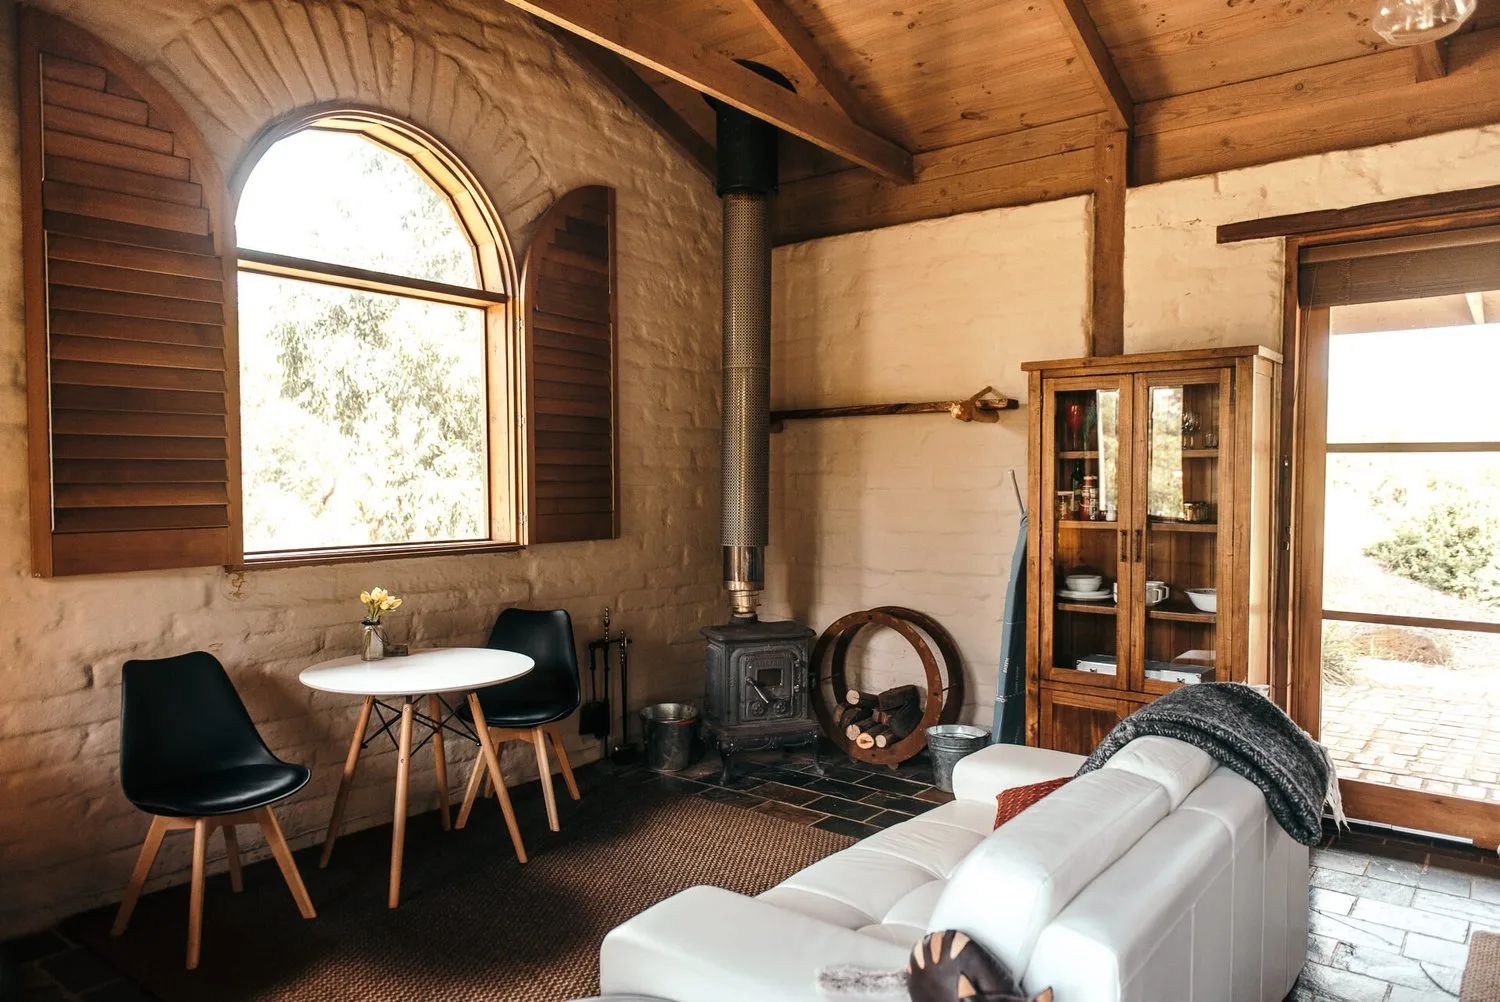
Inside, the arched window becomes the centre of the room. Daylight travels across pale masonry and timber, revealing changes in texture. A table and chairs sit beneath it, giving the architectural shape a familiar domestic scale. The curve of the opening softens the heavier lines of the walls.
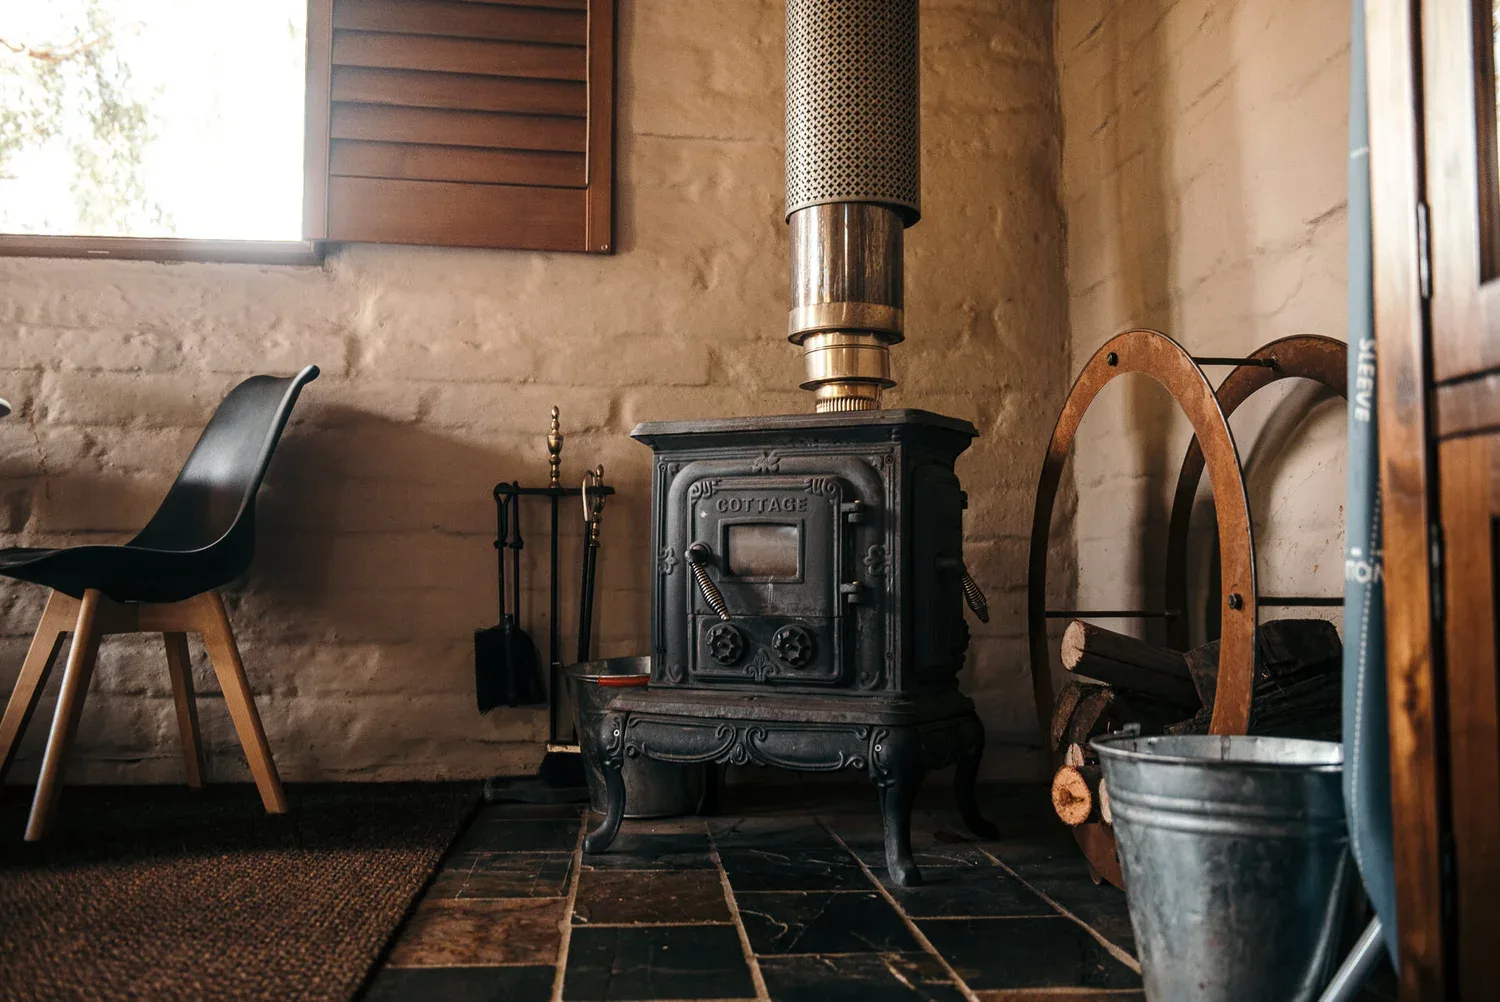
The stove photograph presents another kind of centre. Dark metal stands against the lighter wall, with wood and nearby furniture extending the palette. The hearth’s visual weight anchors the composition. Around it, the materials remain tactile: rough masonry, smooth metal, timber grain and the folded surfaces of fabric.
A cottage’s essential elements
Jaccob McKay’s images focus on a few recurring forms rather than a long inventory of amenities. The arch, the earth wall, the timber roof and the stove appear as the building’s essential vocabulary. Exterior and interior views repeat those elements from different distances, allowing the cottage’s character to accumulate naturally.
The Tathra Cottage photographic series is especially effective as a study of enclosure. Its rooms have a clear boundary, yet the window draws the valley light inside. The contrast between the building’s small footprint and its wider setting gives this Flowerdale project its particular sense of retreat.