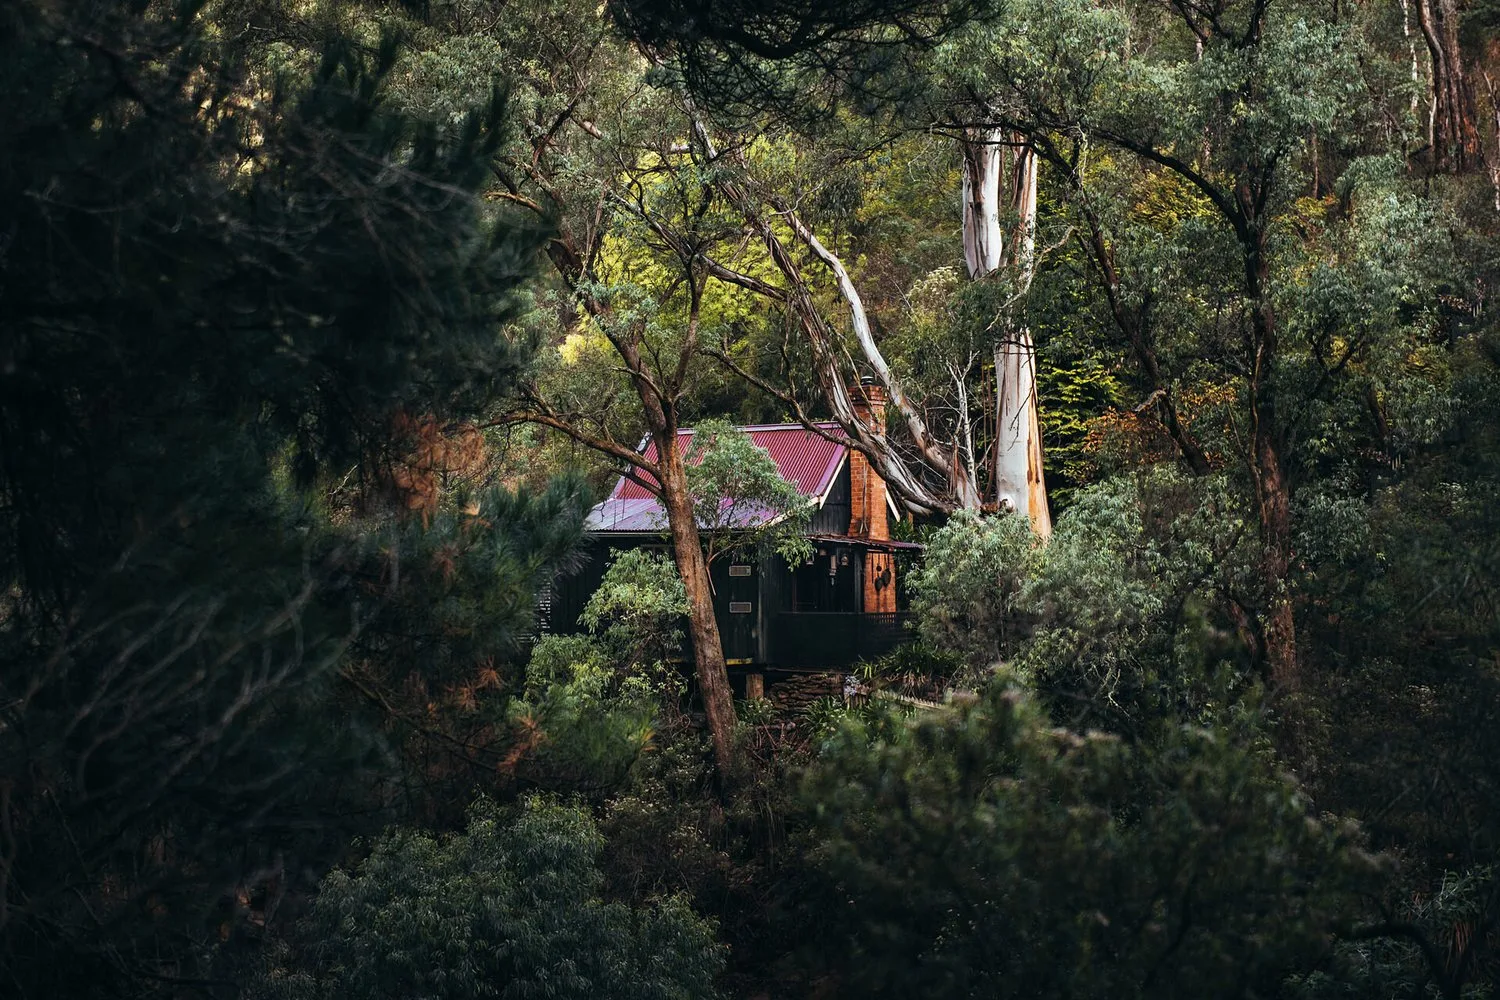
A cottage glimpsed through branches
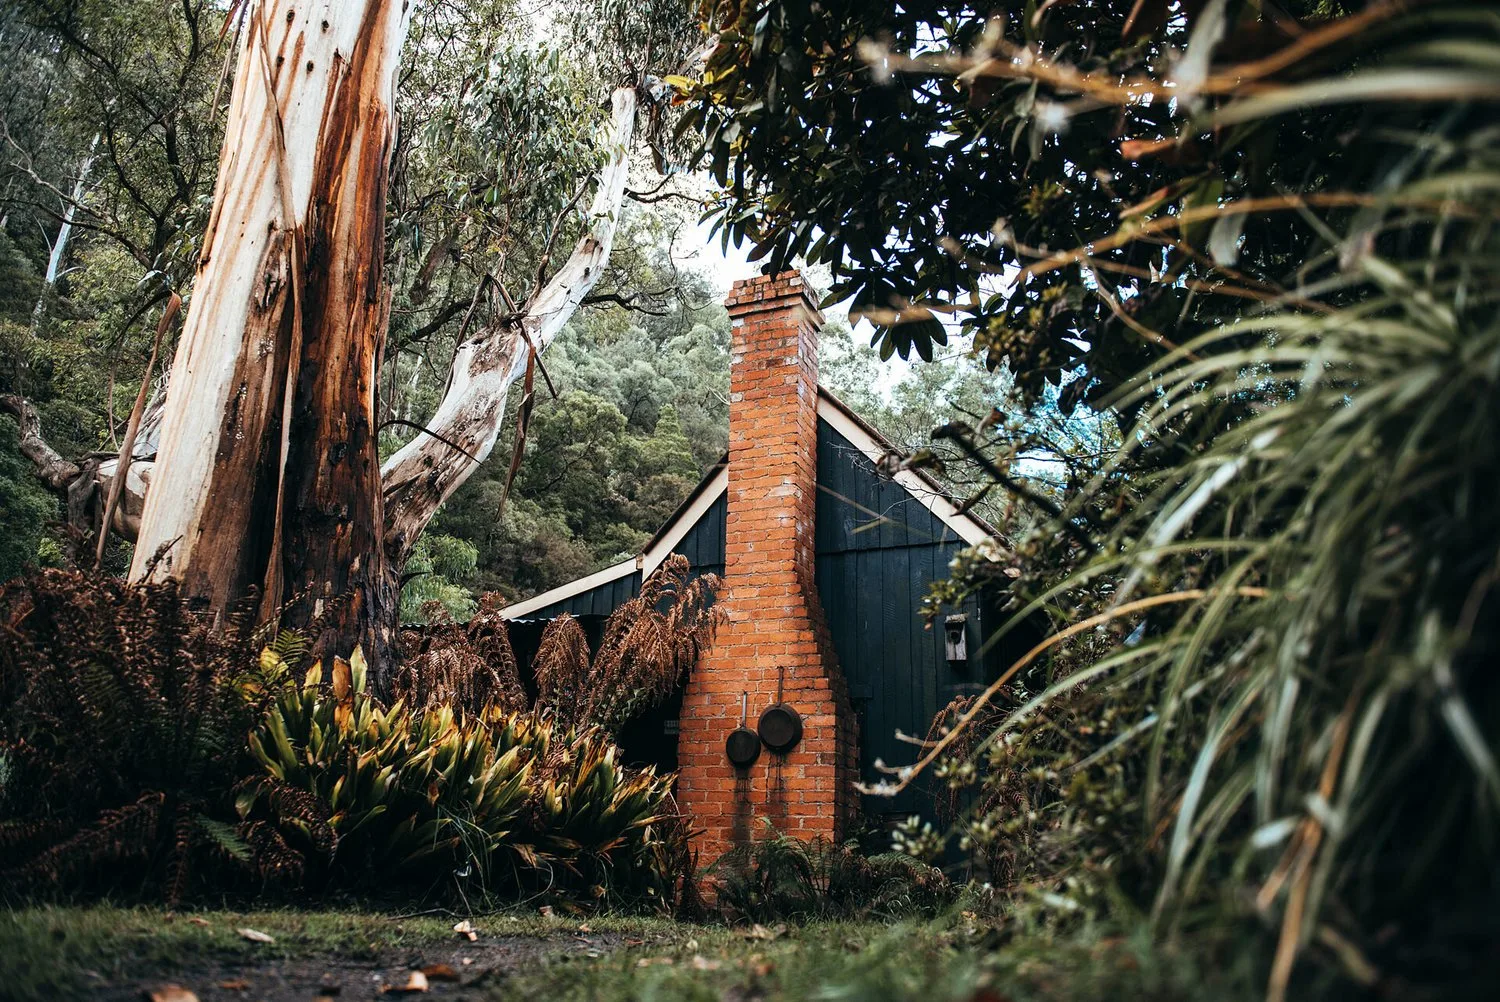
Stringer’s Cottage appears in the photographs as a small red-roofed building tucked into a heavily treed slope. The surrounding branches occupy much of the picture, giving the house a sense of shelter. Its colour is vivid but its scale is modest; the roof catches the eye without overpowering the landscape.
The project is located in Walhalla, Victoria. Rather than offering an expansive architectural panorama, Jaccob McKay’s sequence begins with the feeling of finding a building within a place. The cottage’s partial concealment is part of its character. It is not isolated from its surroundings so much as wrapped in them.
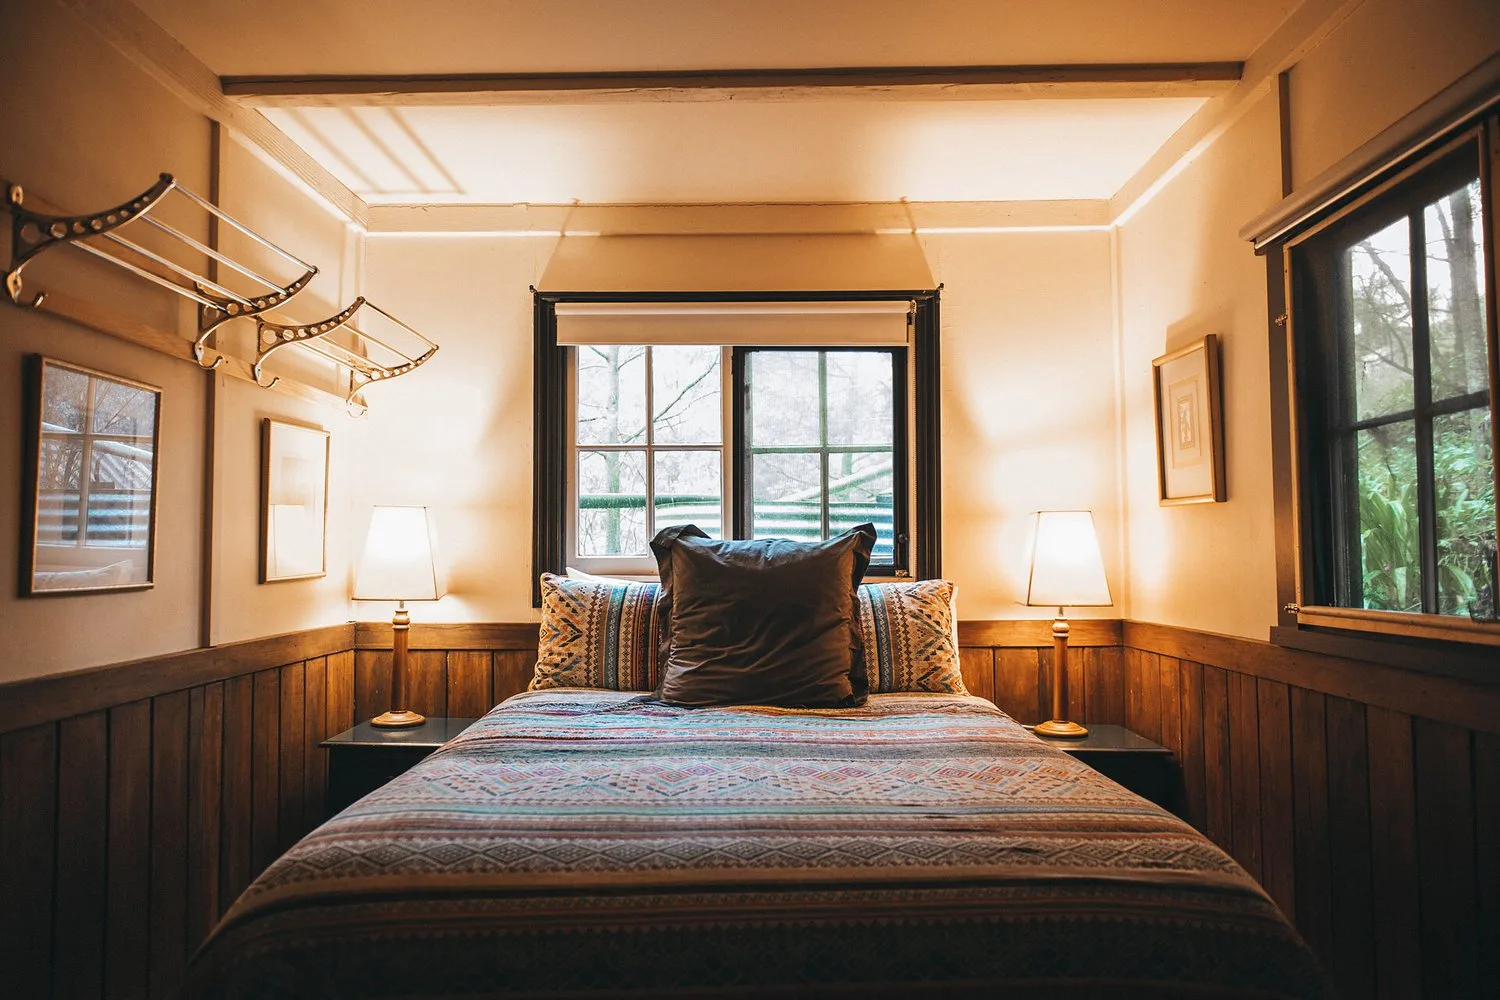
Rooms with a warm centre
The bedroom photograph is organised around a window and a bed. Pale walls keep the room light, while timber panelling introduces a darker band below. A small pool of lamplight creates a second centre of attention, separate from the daylight at the far end.
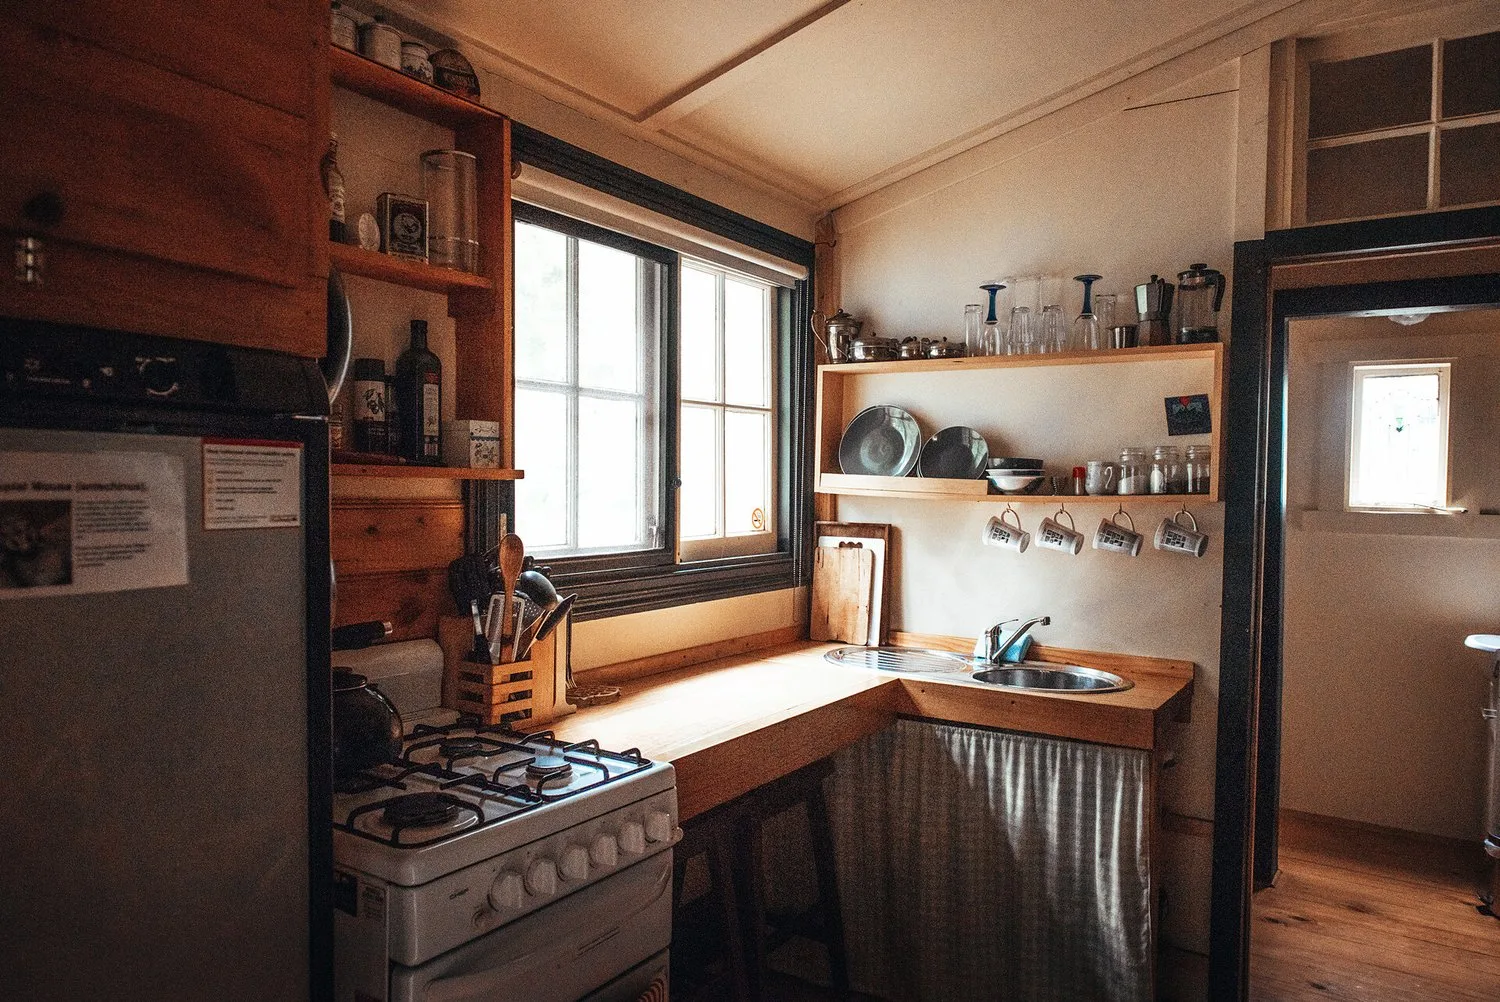
In the kitchen, a corner window throws light across timber cabinetry and the work surface. The proportions are domestic and compact. Fixtures, handles and shelves remain visible, giving the room the specificity of a lived-in space. McKay does not need an exaggerated perspective to establish its appeal; the relationship between the window, the timber and the close arrangement of objects carries the image.
A house at human scale
The return to the exterior brings a chimney and steep roof back into the trees. It is a useful change in distance after the indoor views. The house’s architectural features become small, distinctive marks within a much more irregular background of leaves and bark.
The Stringer’s Cottage collection is a portrait of scale as much as place. It moves from the enclosing hillside to rooms that can be understood at a glance, then back out again. The cottage remains recognisable through a few strong elements: red roofing, warm wood, framed daylight and the closeness of the surrounding vegetation.